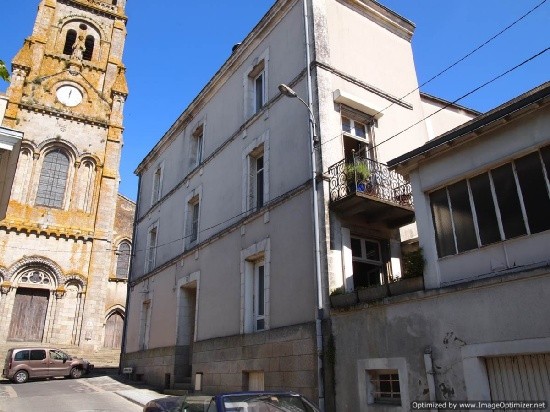
Beautiful town house constructed in the early 1800s with retail space and silversmith workshop, in the heart of medieval Parthenay. Offering stunning views over old quarter and Gothic church opposite. Situated in the upper part of pedestrian street.
Comprising: Ground floor entrance hall, living room, dining room, kitchen, back office with balcony, retail space, hallway with safe and jewelry storage drawers, rear workshop.
1st floor: 2 large double bedrooms, bathroom, balcony.
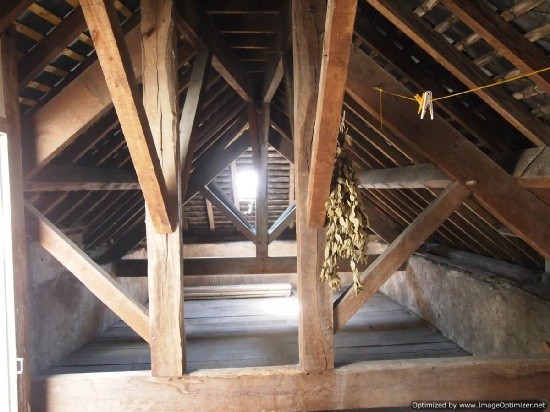
Large loft with potential for conversion to additional living space.
Cellar with garage, cave and storage.
Situated in a quiet pedestrian area and within walking distance of all amenities. 2 mins walk to market hall with locally grown produce.
Secteur
Parthenay, Parking/Garage Sous-sol
Expenses of Notary 10 710€
Features: garage, terrace, Fitted kitchen, cellar, balcony.
area
Living area 198 m2 approx.
Living room 28 m2 approx.
Terrace 5 m2 approx.
Garage 30 m2 approx.
area (details)
Bath room (1st floor) (8 m2)
Bedroom 1 (1st floor) (28 m2)
Bedroom 2 (1st floor) (19 m2)
Lounge - living room (28 m2)
Study (12 m2)
Dining room (19 m2)
Hall (4 m2)
Conservatory (4 m2)
Kitchen (7 m2)