
Automobili i kamioni
4.187 oglasa
Otvori Automobili i kamioni →4.187 aktivnih oglasa
Automobili4.038
Dijelovi za automobile64
Motocikli i mopedi35
Dijelovi za motocikle3
Kamioni11
Dijelovi za kamione2
Teretna vozila13
Dijelovi za teretna vozila0
Kamperi4
Oprema za automobile7
Oldtajmeri5
Oprema za motocikle0
Oprema za kamione0
Oprema za teretna vozila1
Usluge i trgovine3
Zamjena/tražim1
Nekretnine
484.815 oglasa
Otvori Nekretnine →484.815 aktivnih oglasa
Mašine i alati
325 oglasa
Otvori Mašine i alati →325 aktivnih oglasa
Marketplace
Farma i konji13
Umjetnost i umjetnici62
Antikviteti18
Zdravlje i medicina113
Odjeća i garderoba70
Mobilni telefoni215
Hoteli, putovanja, turizam18.423
Kućni ljubimci i životinje1.950
Za djecu i bebe14
Nautika i avijacija24.221
Računari i elektronika197
Usluge1.309
Knjige i časopisi7
Muzički instrumenti54
Posao2.531
Kuća i bašta412
Sport i fitnes116
Poznanstva12
Audio, video, foto78
Zabava21
Sve ostalo295
Zaboravili ste lozinku?
Nemate račun? Registracija
Top
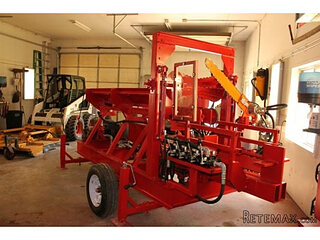 Wolverine A-14-22 Processor for sale..
11.900 EUR
 Internacionalni sajam pršuta u Tinjanu, 18..
10 EUR
 Rab, Mali Palit - građevinsko zemljište 2...
498.000 EUR
 Poljoprivredno zemljište, Istra, Kavran, 3..
58.100 EUR
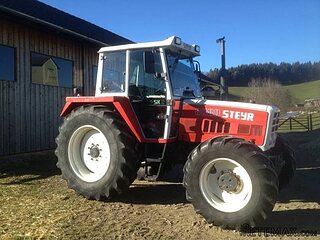 Traktor Steyr 8080 Turbo 4x4
9.800 EUR
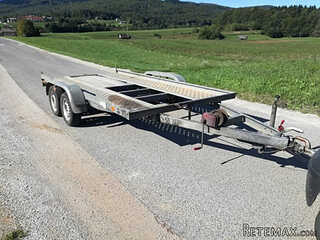 Prikollica DAV za prjevoz vozila
2.100 EUR
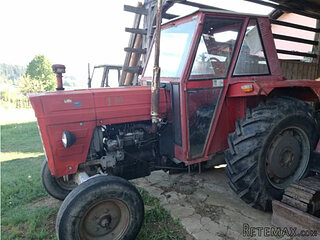 Traktor Imt 560
2.900 EUR
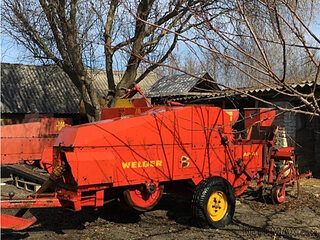 Balirka Welger AP41
1.000 EUR
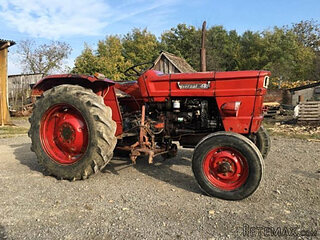 Universal 445 2 komada
2.350 EUR
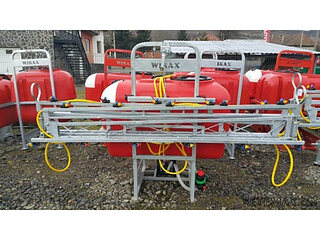 Prskalice NOVO!!!
840 EUR
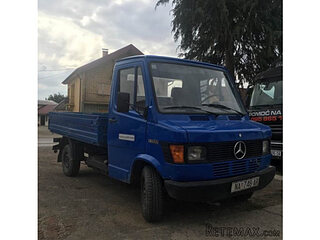 Mercedes 307, 1986 god.
1.350 EUR
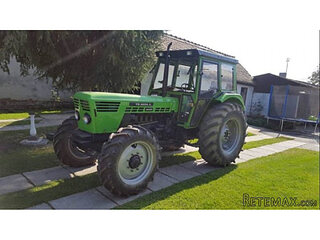 Torpedo 9006 Adriatic OGLAS IZ USLUGE
7.980 EUR
 Creina 2700l
1.350 EUR
 26' Glacier Bay 2690 Coastal Runner 2..
62.300 EUR
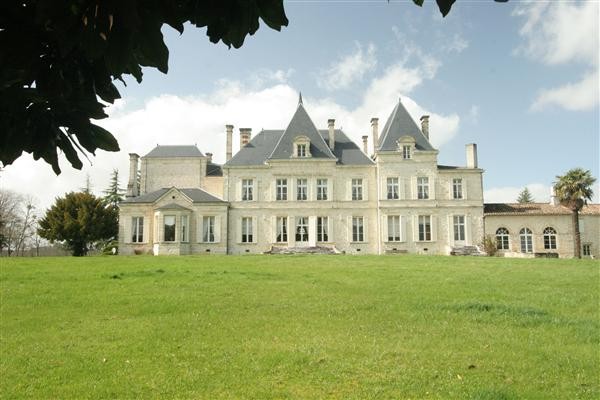
Classic Country Chateau - Lot-et-Garonne
Lokacija
Evropa › Francuska
Datum objave: 15.04.2015 u 11:04
Datum isteka: 27.06.2031 u 12:58
Broj pregleda: 197
ID oglasa 155653
Tehnički podaci
Namjena
Prodaja
Stambena površina
1.100 m²
Spavaće sobe
10
Kupatila
6
Opis
Perched on a knoll commanding stunning views over its extensive estate and beyond, this chateau is the very essence of luxury combined with peace and tranquillity. Whilst readily accessible to airports such as Bordeaux and Agen, it is never-the-less tucked quietly off the beaten track, and is set amongst some of the most beautiful and unspoilt countryside the area has to offer. The chateau itself has been the subject of a complete restoration by the current owners and now offers great modern conveniences including ensuites in almost all bedrooms. The original character of the property has been retained - stunning ornate panelling, ceiling roses and cornicing, lovely floors etc - and yet offers incredible light and volume to both reception rooms and bedrooms.
Currently the property is arranged with ten bedrooms in the main wing of the chateau, with a separate self-contained guest wing of three bedrooms that interconnects. A further 'dependence' offers further possibilities. An 'Orangerie' to one flank, including its own small commercial kitchen and facilities, provides a rare banquet hall, whilst another is equally suited to an exhibition hall or presentation garage. The swimming pool is located discreetly to the side, and has one of the best summer kitchens we have seen from a converted pigeonnier and stable block. The ensemble sit surrounded by a park of lawns, meadows and trees where deer and boar abound. Sensational through and through. (reference: R000162)
ENTRANCE HALL 6.39m (21') x 5.96m (19'7")
Window to front, double door, double door to:
BILLIARD ROOM 7.84m (25'9") x 5.96m (19'7")
Two windows to front, fireplace set in wooden surround with brick interior, parquet wooden flooring, cornice style ceiling, double door to Drawing Room, double door, double door to:
DRAWING ROOM 10.48m (34'5") x 5.93m (19'6")
Two windows to rear, fireplace with marble surround, parquet, panelled walls, cornice style ceiling, open plan to:
DAY ROOM 6.48m (21'3") x 5.93m (19'6")
Two windows to rear, fireplace with marble surround, parquet, cornice style ceiling, double door, door to:
STUDY 5.93m (19'6") x 4.71m (15'5")
Window to rear, fireplace with marble surround, parquet, cornice style ceiling, double door to LIBARY
DINING ROOM 5.93m (19'6") x 5.35m (17'7")
Two windows to rear, fireplace with marble surround, cornice style ceiling, door to:
BREAKFAST ROOM
Window to rear, fireplace with stone surround, door to Kitchen
KITCHEN 7.16m (23'6") x 4.46m (14'8")
Windows to front and side.
ORANGERIE
Two windows to rear, feature stone fireplace, tiled with exposed beams, double door, open plan to Commercial Kitchen, shower and WC.
MEDIA ROOM
Window to rear, window to front, double door, door to:
SALLE DE FETE
Three windows to rear, slate tiled flooring, two double doors, door to:
WORKSHOP
Tiled, stairs, double door with Storage room above
FIRST FLOOR LANDING
Sun Room off of landing
BEDROOM 1 7.84m (25'9") max x 4.24m (13'11")
Two windows to front, fireplace with marble surround, parquet, half height wood panelling, cornice style ceiling.
BEDROOM 2 5.93m (19'6") x 4.75m (15'7")
Window to rear, fireplace with marble surround, parquet, half height wood panelling, cornice style ceiling, double door to En-Suite bathroom.
BEDROOM 4 4.70m (15'5") x 4.08m (13'4")
Window to rear, fireplace with marble surround.
BEDROOM 5 5.35m (17'7") x 4.90m (16'1")
Two windows to rear, fireplace with marble surround, parquet, cornice style ceiling.
BEDROOM 6 4.90m (16'1") x 4.41m (14'6")
Window to rear, fireplace with marble surround, parquet, cornice style ceiling
BEDROOM 7 4.34m (14'3") x 3.71m (12'2")
Window to side, fitted carpet, cornice style ceiling
BATHROOM (Bedrooms 7&8)
Large bathroom fully tiled.
BEDROOM 8 4.34m (14'3") x 3.90m (12'10")
Window to front, parquet flooring
SECOND FLOOR - BEDROOM 9 (17'7") x 3.60m (11'10")
BATHROOM (bedrooms 9 & 10)
BEDROOM 10 5.75m (18'11") x 5.35m (17'7")
GUEST WING 3 bedrooms
In addition to the main accommodation described above, there is an entirely self-contained Guest Wing (seen here to the right) that we are lead to believe offers a further three bedrooms. Details to follow.
VIEW OVER PARK
The main wing of the chateau enjoys sensational views over the park where deer can often be seen taking advantage of the peace and security to graze.
SWIMMING POOL
POOLSIDE SUMMER KITCHEN
With all of the facilities required to prepare meals for large parties.
POOLSIDE COVERED DINING ROOM
WOODS
The park has wooded areas dotted around its perimeter awash with local wildlife.
Oprema i dodaci +
Kalkulator kredita +
Recenzije +
Recenzije (0)
★ Napišite recenzijuJoš nema recenzija — budite prvi i podijelite svoje iskustvo.
★ Napišite recenziju








