
Voitures et camions
4.204 annonces
Ouvrir Voitures et camions →4.204 annonces actives
Voitures4.052
Pièces pour voitures66
Motos et cyclomoteurs37
Pièces pour motos3
Camions11
Pièces pour camions1
Véhicules utilitaires13
Pièces pour véhicules utilitaires0
Camping-cars4
Équipement pour voitures7
Véhicules de collection5
Équipement pour motos0
Équipement pour camions0
Équipement pour véhicules utilitaires1
Services et magasins3
Échange/Recherche1
Immobilier
484.833 annonces
Ouvrir Immobilier →484.833 annonces actives
Terrains à bâtir26.700
Terrains agricoles780
Locaux commerciaux19.653
Maisons préfabriquées38
Appartements70.689
Maisons184.856
Garages et parkings221
Chambres116
Appartements82.287
Maisons de vacances1.937
Hôtels784
Villas77.519
Restaurants124
Autres18.253
Hôpitaux, bureaux de poste3
Fermes et terrains873
Machines et outils
346 annonces
Ouvrir Machines et outils →346 annonces actives
Marketplace
Ferme et chevaux13
Art et artistes62
Antiquités20
Santé et médecine121
Vêtements et habillement70
Téléphones mobiles215
Hôtels, voyages, tourisme18.425
Animaux de compagnie et autres animaux1.952
Pour enfants et bébés14
Nautisme et aviation24.221
Ordinateurs et électronique197
Services1.393
Livres et magazines6
Instruments de musique54
Emploi2.533
Maison et jardin411
Sports et fitness115
Rencontres146
Audio, vidéo, photo77
Divertissement23
Tous les autres298
Mot de passe oublié ?
Vous n'avez pas de compte ? S'inscrire
Top
 Ford EcoSport 1.0
17.950 EUR
 Citroen C4 1.2 Feel
23.950 EUR
 Fiat Punto 1.3 JTD
6.950 EUR
 Volkswagen Golf R Auto 2.0 DSG
26.950 EUR
 Fiat 500 Lounge 1.2
10.950 EUR
 Korzo- poslovni prostor za trgovinu !
1.360 EUR
 Otok Krk, Vrbnik, 288.30m2, fenomenalna ku..
1.685.000 EUR
 Pula, centar - 1. kat, 2 spavaće, 2 kupaon..
320.000 EUR
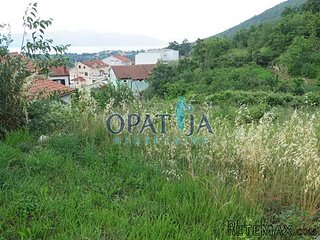 Mošćenička draga- Brseč, građevinsko zemlj..
140.000 EUR
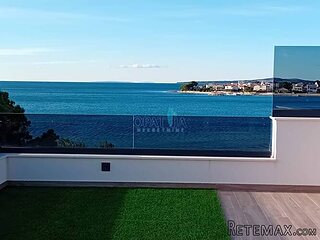 Privlaka, apartman S5 sa krovnom terasom/b..
520.000 EUR
 Trimer Stihl FS 90 4-mix
250 EUR
 Multifunkcionalni Marketplace Retemax s ve..
85.000 EUR
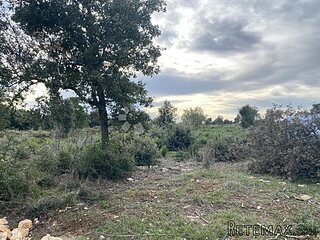 Zemljište u Barbarigi s potencijalom
39.410 EUR
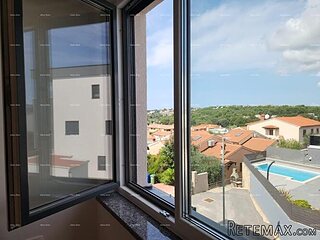 Banjole! Trosoban stan u novogradnji! 5 mi..
450.000 EUR


Contemporary Barn Conversion, Unique..
Localisation
Europe › France › Poitou-Charentes
Date d'ajout: 13.04.2015 à 21:58
Date d'expiration: 27.06.2031 à 12:58
Nombre de vues: 107
ID de l'annonce 91858
Caractéristiques techniques
Destination
Vente
Surface habitable
70 m²
Description
In a small hamlet a short cycle ride away from a village with general store, this contemporary converted barn is one of those places you either love or hate.
The owners of the property have created something quite unique here with an internal courtyard and the entire of the top floor given to summer living; whilst the bottom floor, which is heavily insulated; is the perfect winter hide away.
The town of Montmorillon with all the shopping, bars, restaurants and amenities you will need is only 10 minutes drive (the current owners sometimes cycle in to town), the smaller village of Saulge where you will find daily supplies including bread and cakes from its well known boulangerie is 3 minutes drive or a short bike ride.
Poitiers and Limoges airports and train stations are both about one hour away.
The property itself rests within the centre of the hamlet, with its internal courtyard to the front and its garden to the back.
The current owners bought the barn 6 years ago as a shell, it is renovated completely downstairs, but you could do more upstairs if you wanted, so it does still have some scope for you to put you own mark on it.
The house benefits from mains electricity, water and drainage; it is double glazed to a high standard. The electrics were new in 2010.Heating is a wood burner in the lounge. Internet access is available.
Ground Floor
Courtyard - 5.6 X 3.8m with access doors to lounge and kitchen/dining room, patio doors to exterior of property and stairs to second floor.
Kitchen/Dining Room - 7.3 x 2.9m with wood floor, elevated kitchen area with fitted units, dual aspect windows, and doors to cloakroom, and courtyard, hallway to lounge.
Above the Dining Room is a Mezzanine/Guest Room
Cloak Room - 1 x 1mwith wood floor, faux door to exterior and entrance to shower room.
Shower Room - 2.5 x 1.1m with hand basin, WC and walk in shower
Hallway from Kitchen/Dining Room with windows into courtyard leading to.......
Main Bathroom - 2.8 X 2.2m with wood floor, tiled walls, window to back of property, hand basin, freestanding roll top bath and WC
Lounge - 5.2 x 3.5m with wood floor, wood burning fire and patio doors and window to courtyard.
Bedroom 2 - 3.1 x 2.9m with wood floor, feature stone wall, partially fitted wardrobe and window to back of property.
First Floor
Stairs from the courtyard lead to a 90m2 area, currently used as a summer room/music room/workshop; with door leading into back garden.
Outside
To the left of the house is a gate which leads round to the garden which is 60m2
The owners of the property have created something quite unique here with an internal courtyard and the entire of the top floor given to summer living; whilst the bottom floor, which is heavily insulated; is the perfect winter hide away.
The town of Montmorillon with all the shopping, bars, restaurants and amenities you will need is only 10 minutes drive (the current owners sometimes cycle in to town), the smaller village of Saulge where you will find daily supplies including bread and cakes from its well known boulangerie is 3 minutes drive or a short bike ride.
Poitiers and Limoges airports and train stations are both about one hour away.
The property itself rests within the centre of the hamlet, with its internal courtyard to the front and its garden to the back.
The current owners bought the barn 6 years ago as a shell, it is renovated completely downstairs, but you could do more upstairs if you wanted, so it does still have some scope for you to put you own mark on it.
The house benefits from mains electricity, water and drainage; it is double glazed to a high standard. The electrics were new in 2010.Heating is a wood burner in the lounge. Internet access is available.
Ground Floor
Courtyard - 5.6 X 3.8m with access doors to lounge and kitchen/dining room, patio doors to exterior of property and stairs to second floor.
Kitchen/Dining Room - 7.3 x 2.9m with wood floor, elevated kitchen area with fitted units, dual aspect windows, and doors to cloakroom, and courtyard, hallway to lounge.
Above the Dining Room is a Mezzanine/Guest Room
Cloak Room - 1 x 1mwith wood floor, faux door to exterior and entrance to shower room.
Shower Room - 2.5 x 1.1m with hand basin, WC and walk in shower
Hallway from Kitchen/Dining Room with windows into courtyard leading to.......
Main Bathroom - 2.8 X 2.2m with wood floor, tiled walls, window to back of property, hand basin, freestanding roll top bath and WC
Lounge - 5.2 x 3.5m with wood floor, wood burning fire and patio doors and window to courtyard.
Bedroom 2 - 3.1 x 2.9m with wood floor, feature stone wall, partially fitted wardrobe and window to back of property.
First Floor
Stairs from the courtyard lead to a 90m2 area, currently used as a summer room/music room/workshop; with door leading into back garden.
Outside
To the left of the house is a gate which leads round to the garden which is 60m2
Équipements et options +
Simulateur de crédit +
Avis +
Avis (0)
★ Rédiger un avisPas encore d'avis — soyez le premier à partager votre expérience.
★ Rédiger un avis
Annonces similaires Retemax
-
 990.000 EUR
Matulji -Samostojeća kuća s poslovnim prostorom
-

 490.000 EUR
KRK, samostojeća kuća s bazenom
-
 160.000 EUR
Na prodaju vikend kuca na Banstolu
 900.000 EUR
Turisticki kompleks na Fruskoj Gori
-
 45.000 EUR
Prodajem kucu u centru Jarkovca
 225.000 EUR
Prodajem LUX kucu u Smederevu
-

 470.000 EUR
POBRI, prodaje se interesantna kuća