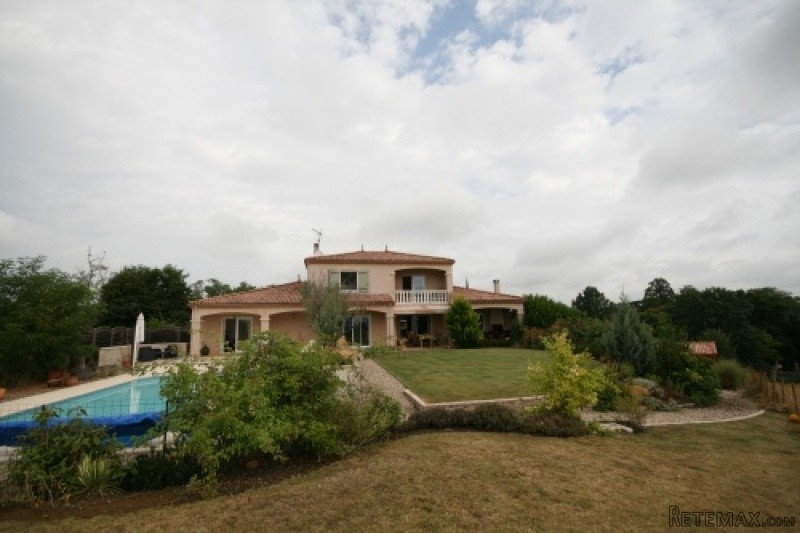
200m2 habitable
* 2500m2 landscaped garden
* 4 beds (inc 2 ensuites)
* Spacious and light living area
* Electric underfloor heating
* Fully equipped kitchen
* Covered dining terrace
* Large garage/workshop and games room
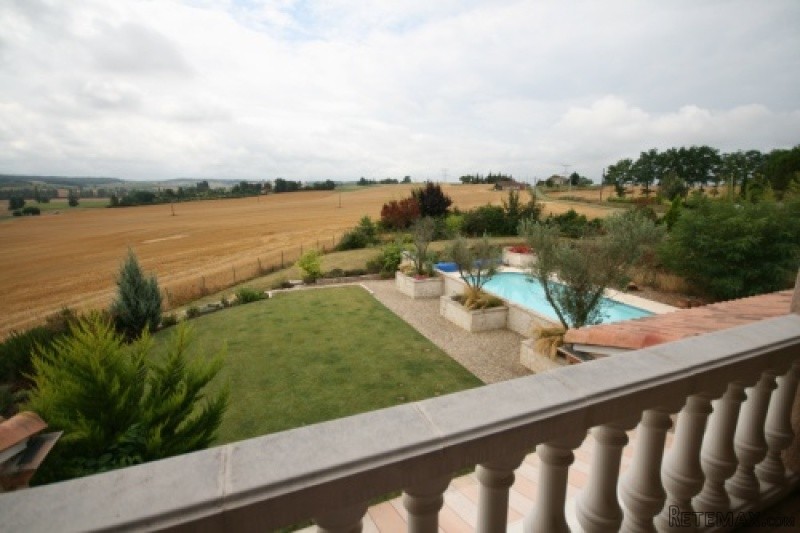
* Extensive views over open fields
* Walking distance to village amenities
Located on the edge of a village within 10 minutes of the town of Miramont de Guyenne and 20 minutes from Marmande. Constructed in 2006, the house is a spacious with generous proportions both inside and out and accommodation on 3 floors. The garden is fenced with automatic gated entry and a long driveway.
Accommodation includes: -
Ground floor;
Entrance (4.62 x 2.47m) with tiled floor and staircase to first floor
WC/cloakroom (3.1 x 1.4m) with tiled floor and wash basin
Living room (5 x 4.7m) with glass sliding doors to outside terrace, fireplace
Dining room (6 x 4.2m) with double doors to terrace
Kitchen (4.23 x 4.15m) with fully fitted units, ceramic hob, electric oven, double sink and sliding doors to covered terrace
Utility room (4.07 x 1.75m) with double sink, work surface and plumbing for dishwasher. Stairs leading down to lower ground floor
Office/bedroom 4 (6 x 3.65m ) with sliding doors to terrace
Bedroom (6.05 x 4.2m) with fitted cupboards and en-suite shower room (2.5 x 1.7m)
First floor:
Master bedroom (5.8 x 3.2m) with air-conditioning, doors to balcony and en-suite bathroom inc bath, shower, WC, bidet and basin.
Bedroom (4.57 x 2.7m) with fitted cupboard
Shower room (3 x 2.1m)
Lower Ground Floor
The total surface area of the basement area is about 80m2 which includes a garage, bootroom with sink and large games room/hobby room. The house has a water softening system, central vacuuming, mains drainage.
The garden extends to around 2500m2. It has been carefully landscaped to make the most of the fabulous views from the house and terraces. There is a large covered terrace area for shade with an open fireplace/barbecue. The heated, salt pool is enclosed with a wall but easily visible from the front of the house. It measures 10 x 5m and has Roman steps to one end.
EPC Certificates
Price:
€380,295
Locality: Seyches
Departement: Lot et Garonne 47
Region: Aquitaine
Key Accommodation
Bedrooms: 4
No. Bathrooms: 3
Habitable Living Area m2: 200
Office ID: APS2406
Land Type/Amount
Land/Garden m2: 2498
Additional Details
Closest town: Seyches
Overview: APS2406 200m2 habitable, 2500m2 landscaped garden, 4 beds (inc 2 ensuites), Spacious and light living area, Electric underfloor heating, Fully equipped kitchen, Covered dining terrace , Large garage/workshop and games room, Extensive views over open field
Fees: FAI (Agency Fees Included)
Land Type/Size: Large garden (over 1000m2)
Potential: Income Potential
Location: Town/Village
Condition: Fully Restored (excellent)
Other Features: Pool

 Buick
Buick
 Istra – 12.233 m² prostrano zemljište, mir..
 Cancelada, Marbella-Estepona, , 4..
 Empfangsmitarbeiter (m/w)
 63' Marquis 2013
 93' Custom 93' Fast Ferry 2011
 103' Custom Fast Catamaran Ferry 2002
 341' Custom Geared RoRo Cargo Ships 1..
 33' Cobalt 336 2013
 36' Nor-Tech 3600 Supercat 2005
 68' Symbol 2005
 80' Azimut 80 Carat Flybridge 2006
 159' Feadship 1987
 77' President Custom 750 Enclosed Bri..