
Voitures et camions
4.150 annonces
Ouvrir Voitures et camions →4.150 annonces actives
Voitures4.021
Pièces pour voitures51
Motos et cyclomoteurs35
Pièces pour motos3
Camions10
Pièces pour camions2
Véhicules utilitaires11
Pièces pour véhicules utilitaires0
Camping-cars4
Équipement pour voitures5
Véhicules de collection5
Équipement pour motos0
Équipement pour camions0
Équipement pour véhicules utilitaires0
Services et magasins2
Échange/Recherche1
Immobilier
484.745 annonces
Ouvrir Immobilier →484.745 annonces actives
Terrains à bâtir26.695
Terrains agricoles766
Locaux commerciaux19.650
Maisons préfabriquées36
Appartements70.689
Maisons184.821
Garages et parkings221
Chambres115
Appartements82.280
Maisons de vacances1.936
Hôtels784
Villas77.505
Restaurants124
Autres18.249
Hôpitaux, bureaux de poste3
Fermes et terrains871
Machines et outils
247 annonces
Ouvrir Machines et outils →247 annonces actives
Marketplace
Ferme et chevaux10
Art et artistes60
Antiquités12
Santé et médecine87
Vêtements et habillement66
Téléphones mobiles188
Hôtels, voyages, tourisme18.415
Animaux de compagnie et autres animaux1.122
Pour enfants et bébés13
Nautisme et aviation24.220
Ordinateurs et électronique155
Services1.108
Livres et magazines7
Instruments de musique41
Emploi2.512
Maison et jardin379
Sports et fitness105
Rencontres7
Audio, vidéo, photo57
Divertissement13
Tous les autres256
Mot de passe oublié ?
Vous n'avez pas de compte ? S'inscrire
Top
 KraftfahrerCE im Nahverkehr (w/m)
 Ford F-150 F-150
31.900 EUR
 Ford Focus Focus
12.100 EUR
 72' Burger 72 Cockpit Motoryacht 1961
382.300 EUR
 Wolverine A-14-22 Processor for sale..
11.900 EUR
 Internacionalni sajam pršuta u Tinjanu, 18..
10 EUR
 Rab, Mali Palit - građevinsko zemljište 2...
498.000 EUR
 Poljoprivredno zemljište, Istra, Kavran, 3..
58.100 EUR
 26' Glacier Bay 2690 Coastal Runner 2..
62.300 EUR
 31' Chris-Craft Commander 1969
12.500 EUR
 17' Boston Whaler 170 Dauntless 2020
41.600 EUR
 70' Scorpion 70 2008
415.400 EUR
 Zetor 4945
14.725 EUR
 Vilicar daewoo b 18t
5.830 EUR
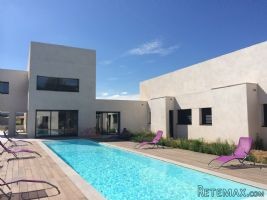
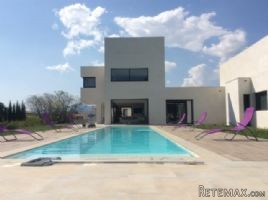
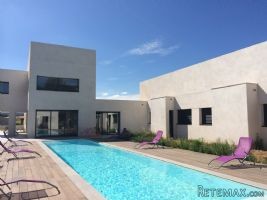
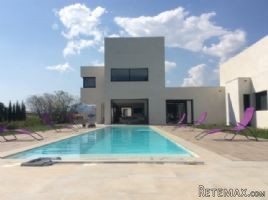
Contemporary Villa With 5 Bedrooms And..
Localisation
Europe › France
Date d'ajout: 13.04.2015 à 16:30
Date d'expiration: 27.06.2031 à 12:58
Nombre de vues: 98
ID de l'annonce 13292
Caractéristiques techniques
Destination
Vente
Chambres
5
Description
Situated on the outskirts of a lively village, within walking distance of the river Orb, magnificent modern high-spec villa with 280 m² of living space over two levels comprising of a very well equipped open-plan kitchen, dining area, bright living room with cathedral ceiling, 5 bedrooms, 3 bathrooms, garage and carport, 15x5 meter pool with 150 m² terraces, a pool house of 30 m², fenced surrounding garden and south facing terraces on a plot of 1400 m², not overlooked, with lovely open views.
Property features:
Swimming pool
Immediately habitable
Reduced price
City/town/village centre
House
Property Details:
Village on the banks of the Orb river, offering all shops and primary schools, just over 30 minutes from beaches, 20 minutes to Béziers and the A9 and less than 1 hour from Montpellier and Narbonne.
Situated on the outskirts of a lively village, within walking distance of the river Orb, magnificent modern high-spec villa with 280 m² of living space over two levels comprising of a very well equipped open-plan kitchen, dining area, bright living room with cathedral ceiling, 5 bedrooms, 3 bathrooms, garage and carport, 15x5 meter pool with 150 m² terraces, a pool house of 30 m², fenced surrounding garden and south facing terraces on a plot of 1400 m², not overlooked, with lovely open views of the countryside. The house has been designed in such a way you sense nature at your finger tips whilst enjoying superb quality, comfort and modern technology. An exceptionally well planned villa with all aspects such as layout, kitchen, bathrooms, underfloor heating/cooling, lighting, pool and security considered with utmost care and use of high-end technology.
Ground = Entrance hall of 8.3 m² + large high-ceilinged open-plan lounge of 36 m² with integrated film projector and surround sound, and dining area leading onto the terraces through large sliding doors (fully opening into recesses in walls) + beautiful fitted modern designed kitchen of 25 m² (4 m² island, resin worktops, induction hob, 2 ring gas hob, suspended extractor fan, double oven, fridge) giving onto the sunny terrace through large sliding doors + children's lounge area of 15 m² with own TV point + large utility and laundry room of 18 m² with door connecting kitchen with double garage + wc with handbasin + long corridor to bedroom wing of 23 m² + 2 bedrooms 10.8 m² each with Jack & Jill bathroom of 8 m² in-between (corner bathtub, wc, handbasin and fitted wardrobe, sliding doors to bedrooms) + 2 bedrooms of 10.8 m² each with Jack & Jill bathroom of 8 m² in-between (shower, handbasin, wc and fitted wardrobe, sliding doors to bedrooms) + central patio/courtyard of 10 m² + double garage (insulated and with electric door, accessible from utility room) of 35 m² with mezzanine + covered carport of 40 m² with door leading into entrance hall.
1st / mezzanine = Parental suite with bedroom and en-suite bathroom (shower, handbasin & wc) and ample fitted wardrobe space, totaling 30 m² + bright office of 17 m² with views.
Exterior = Pool house of 30 m² (already prepared to take kitchen and shower room) with mezzanine level (possibility to convert into extra guest accommodation) + 15x5m sunken pool with electric rolling safety shutter (PH regulated and automatic filling system, managed by UV sensor) + surrounding tiled terrace of 150 m² + south-facing private gardens and terraces with views on an enclosed and secure plot of 1400 m².
Sundry = Underfloor heating and cooling elements throughout ground floor + reversible air unit on 1st floor + high-end double glazed windows throughout + up-lights throughout with motion sensors and manual controls + 3D Video projector with integrated surrround sound speakers + secure gated driveway and courtyard at front of house with intercom + mains water + septic tank (until connected to mains sewer) + broadband + annual land tax of 595 €.
Price = 1.045.000 € (A contemporary villa, built to very high standards, with pool, pool house, garage and carport on a sunny, private plot of 1400 m² with open views. A calm oasis and a rare find !)
Property features:
Swimming pool
Immediately habitable
Reduced price
City/town/village centre
House
Property Details:
Village on the banks of the Orb river, offering all shops and primary schools, just over 30 minutes from beaches, 20 minutes to Béziers and the A9 and less than 1 hour from Montpellier and Narbonne.
Situated on the outskirts of a lively village, within walking distance of the river Orb, magnificent modern high-spec villa with 280 m² of living space over two levels comprising of a very well equipped open-plan kitchen, dining area, bright living room with cathedral ceiling, 5 bedrooms, 3 bathrooms, garage and carport, 15x5 meter pool with 150 m² terraces, a pool house of 30 m², fenced surrounding garden and south facing terraces on a plot of 1400 m², not overlooked, with lovely open views of the countryside. The house has been designed in such a way you sense nature at your finger tips whilst enjoying superb quality, comfort and modern technology. An exceptionally well planned villa with all aspects such as layout, kitchen, bathrooms, underfloor heating/cooling, lighting, pool and security considered with utmost care and use of high-end technology.
Ground = Entrance hall of 8.3 m² + large high-ceilinged open-plan lounge of 36 m² with integrated film projector and surround sound, and dining area leading onto the terraces through large sliding doors (fully opening into recesses in walls) + beautiful fitted modern designed kitchen of 25 m² (4 m² island, resin worktops, induction hob, 2 ring gas hob, suspended extractor fan, double oven, fridge) giving onto the sunny terrace through large sliding doors + children's lounge area of 15 m² with own TV point + large utility and laundry room of 18 m² with door connecting kitchen with double garage + wc with handbasin + long corridor to bedroom wing of 23 m² + 2 bedrooms 10.8 m² each with Jack & Jill bathroom of 8 m² in-between (corner bathtub, wc, handbasin and fitted wardrobe, sliding doors to bedrooms) + 2 bedrooms of 10.8 m² each with Jack & Jill bathroom of 8 m² in-between (shower, handbasin, wc and fitted wardrobe, sliding doors to bedrooms) + central patio/courtyard of 10 m² + double garage (insulated and with electric door, accessible from utility room) of 35 m² with mezzanine + covered carport of 40 m² with door leading into entrance hall.
1st / mezzanine = Parental suite with bedroom and en-suite bathroom (shower, handbasin & wc) and ample fitted wardrobe space, totaling 30 m² + bright office of 17 m² with views.
Exterior = Pool house of 30 m² (already prepared to take kitchen and shower room) with mezzanine level (possibility to convert into extra guest accommodation) + 15x5m sunken pool with electric rolling safety shutter (PH regulated and automatic filling system, managed by UV sensor) + surrounding tiled terrace of 150 m² + south-facing private gardens and terraces with views on an enclosed and secure plot of 1400 m².
Sundry = Underfloor heating and cooling elements throughout ground floor + reversible air unit on 1st floor + high-end double glazed windows throughout + up-lights throughout with motion sensors and manual controls + 3D Video projector with integrated surrround sound speakers + secure gated driveway and courtyard at front of house with intercom + mains water + septic tank (until connected to mains sewer) + broadband + annual land tax of 595 €.
Price = 1.045.000 € (A contemporary villa, built to very high standards, with pool, pool house, garage and carport on a sunny, private plot of 1400 m² with open views. A calm oasis and a rare find !)
Équipements et options +
Simulateur de crédit +
Avis +
Avis (0)
★ Rédiger un avisPas encore d'avis — soyez le premier à partager votre expérience.
★ Rédiger un avis
Annonces similaires
-

-


-


-


-
 1.360.000 EUR
Villa for sale in Moraira (Pla del Mar) Costa..
 1.360.000 EUR
Villa for sale in Moraira (Pla del Mar) Costa..