
Avtomobili in tovornjaki
4.187 oglasov
Odpri Avtomobili in tovornjaki →4.187 aktivnih oglasov
Avtomobili4.038
Deli za avtomobile64
Motorna kolesa in mopedi35
Deli za motorna kolesa3
Tovornjaki11
Deli za tovornjake2
Gospodarska vozila13
Deli za gospodarska vozila0
Avtodomi4
Oprema za avtomobile7
Starodobniki5
Oprema za motorna kolesa0
Oprema za tovornjake0
Oprema za gospodarska vozila1
Storitve in trgovine3
Menjava/Iščem1
Nepremičnine
484.815 oglasov
Odpri Nepremičnine →484.815 aktivnih oglasov
Stroji in orodje
325 oglasov
Odpri Stroji in orodje →325 aktivnih oglasov
Marketplace
Kmetija in konji13
Umetnost in umetniki62
Starine18
Zdravje in medicina113
Oblačila in konfekcija70
Mobilni telefoni215
Hoteli, potovanja, turizem18.423
Hišni ljubljenčki in živali1.950
Za otroke in dojenčke14
Navtika in letalstvo24.221
Računalništvo in elektronika197
Storitve1.309
Knjige in revije7
Glasbila54
Zaposlitev2.531
Dom in vrt412
Šport in fitnes116
Osebni stiki12
Avdio, video, foto78
Zabava21
Vse ostalo295
Ste pozabili geslo?
Nimate računa? Registracija
Top
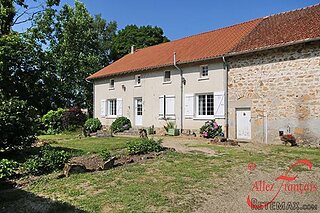 Marval (Haute Vienne/Dordogne Border) - Re..
290.000 EUR
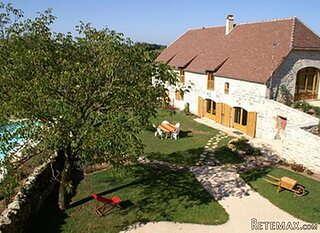 Nr Rocamadour (Lot) - An excellent tourist..
748.800 EUR
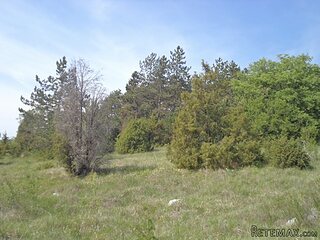 Istra zemljište za prodaju 4.047 m2
38.000 EUR
 Kupujem stan ili kuću
1 EUR
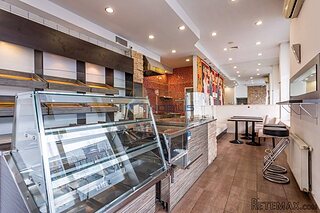 Zagreb, Dugave, pekara ili fast food, 97m2..
165.000 EUR
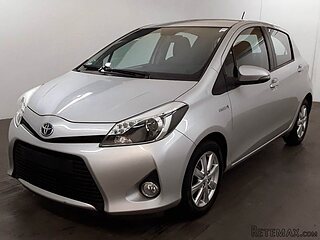 Toyota Yaris 1.5 Life
11.950 EUR
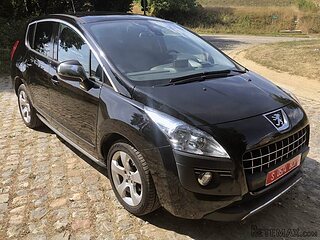 Peugeot 3008 1.6eHDi
13.000 EUR
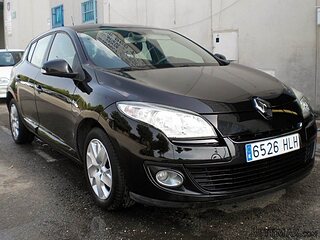 Renault Megane 1.6
6.950 EUR
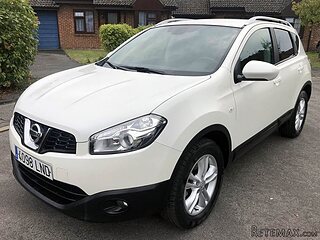 Nissan Qashqai 1.6 Acenta
14.950 EUR
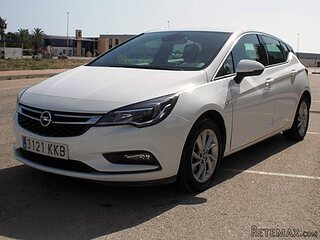 Opel Astra 1.6 CDTi
14.950 EUR
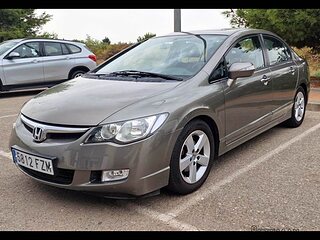 Honda Civic 1.8 VTEC
6.950 EUR
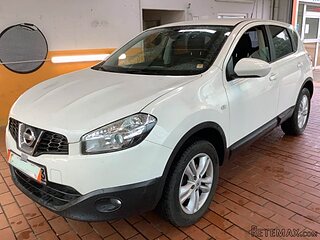 Nissan Qashqai 2.0 Acenta
12.950 EUR
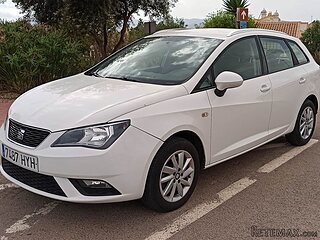 Seat Ibiza 1.6
9.450 EUR
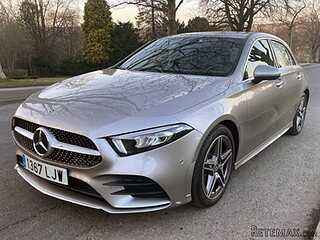 Mercedes A-class 180 D AMG-Line
29.950 EUR
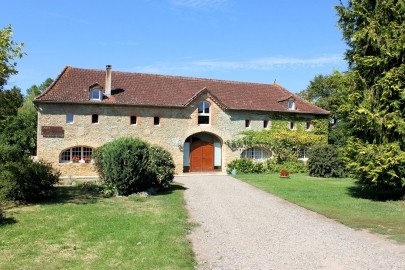
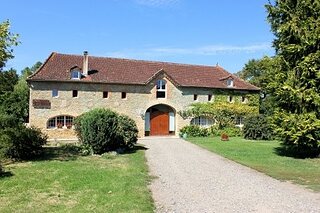
Converted Stone Barn Which Was..
Lokacija
Evropa › Francija
Objavljeno: 15.04.2015 ob 11:04
Datum poteka: 27.06.2031 ob 12:58
Število ogledov: 738
Šifra oglasa 159154
Tehnični podatki
Namen
Prodaja
Bivalna površina
230 m²
Spalnice
2
Kopalnice
2
Opis
The entrance opens onto a dining/living area (19m2). Large reception/living area (86m2) with exposed stone features, large open fireplace, magnificent oak beams, and mezzanine level. Fitted kitchen, laundry/utility area, bedroom (13m2) and en suite bathroom. On the upper level there is an office and library on the mezzanine level and this opens through to a large dormitory area and shower room.
Habitable Area
230 m2
Land Size
3,400 m2
Pool
No
Bedrooms
2
Bathrooms
2
Receptions
Heating:
Condition:
Not applicable
Setting:
Neighbours:
Drainage:
Outbuildings
No
Generate Income
No
Habitable Area
230 m2
Land Size
3,400 m2
Pool
No
Bedrooms
2
Bathrooms
2
Receptions
Heating:
Condition:
Not applicable
Setting:
Neighbours:
Drainage:
Outbuildings
No
Generate Income
No
Oprema in dodatki +
Kreditni kalkulator +
Mnenja +
Mnenja (0)
★ Napišite mnenjeŠe ni mnenj — bodite prvi in delite svojo izkušnjo.
★ Napišite mnenje








