
Autos und Lkw
4.150 Anzeigen
Öffnen Autos und Lkw →4.150 aktive Anzeigen
Immobilien
484.742 Anzeigen
Öffnen Immobilien →484.742 aktive Anzeigen
Maschinen und Werkzeuge
245 Anzeigen
Öffnen Maschinen und Werkzeuge →245 aktive Anzeigen
Marketplace
Landwirtschaft und Pferde10
Kunst & Künstler60
Antiquitäten12
Gesundheit und Medizin87
Kleidung66
Handys188
Hotels, Reisen und Tourismus18.415
Haustiere und Tiere1.117
Für Kinder und Babys13
Nautik und Luftfahrt24.220
Computer & Elektronik155
Dienstleistungen1.107
Bücher und Zeitschriften7
Musikinstrumente40
Jobs2.512
Haus und Garten379
Sport und Fitness105
Kontaktanzeigen7
Audio, Video, Foto57
Unterhaltung13
Alle anderen256
Passwort vergessen?
Sie haben noch kein Konto? Registrieren
Top
 BADERNA okolica-građevinsko zemljište
104.000 EUR
 POREČ okolica-obiteljska kuća sa 5 spavačć..
550.000 EUR
 58' Azimut 58 Atlantis 2016
1.225.700 EUR
 539' Cruise Ship 448 Passengers 1981
11.634.000 EUR
 34' Sea Ray 340 Sundancer 2002
69.700 EUR
 50' Cruisers Yachts cantius 2018
909.900 EUR
 133' IAG Tri-Deck Motor Yacht 2016
12.880.500 EUR
 49' DeFever Pilothouse 2004
331.600 EUR
 Chevrolet Equinox Equinox
14.100 EUR
 Ford Explorer Explorer
51.900 EUR
 KraftfahrerCE im Nahverkehr (w/m)
 Ford F-150 F-150
31.900 EUR
 Ford Focus Focus
12.100 EUR
 72' Burger 72 Cockpit Motoryacht 1961
382.300 EUR
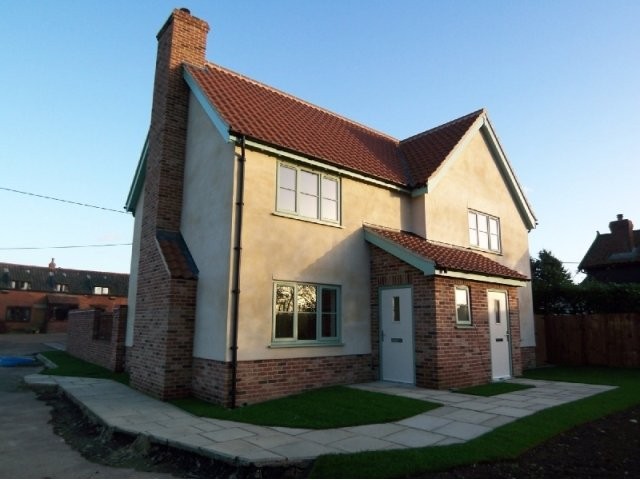
Cooks Corner Close, The Turnpike..
Standort
Großbritannien
Hinzugefügt am: 13.04.2015 um 21:58
Ablaufdatum: 27.06.2031 um 12:58
Seitenaufrufe: 322
Anzeigen-ID 84434
Technische Daten
Zweck
Verkauf
Schlafzimmer
3
Beschreibung
PLEASE NOTE THE SALE PARTICULARS ARE A DRAFT COPY ONLY AND ARE NOT SIGNED OFF BY THE VENDOR.
AGENTS NOTE
All walls and ceilings will be plastered and woodwork will be finished in oil based satin paint. MDF skirting, architraves and sill boards. Chrome door furniture. Under floor heating.
PORCH
U.P.V.C. Front door to porch area with window.
ENTRANCE HALL AND STAIRS
With wooden spindles, newel posts and handrails. Ornate plaster cornice. Loft hatch. Fitted carpet. 4 white recessed spot lights, 1 single chrome socket. 3 chrome two way light switches. Thermostat. Smoke detector. Loft hatch switch and light in loft which is part boarded and insulated. ALL FINISHES SEE AGENTS NOTE.
KITCHEN 11' 2" x 9' 0" (3.4m x 2.74m)
Kitchen Units by Cooke & Lewis with soft close hinges with White Cashmere worktops over and tiling above the worktop. Stainless steel sink with chrome taps. Laminate flooring with under floor heating. U.P.V.C. Window and U.P.V.C. French doors. The kitchen comes with built in appliances: Indesit Double Oven, Cata Whirlpool Hob with Cata Whirlpool Extractor fan over. Cooke & Lewis Microwave, Indesit Dish Washer and Cata Whirlpool Fridge Freezer. There are 6 recessed white spot lights and 6 chrome double socket cooker switches. 2 chrome two way light switches. Under unit lighting and 1 chrome t.v. point. ALL FINISHES SEE AGENTS NOTE.
UTILITY CUPBOARD
Comprising of 1 single wall cupboard with worktop over, plumbing for washing machine. Laminate flooring. Double cottage style doors. 1 light switch with pendent main centre light. 1 double socket. Main electric supply and fuse board. ALL FINISHES SEE AGENTS NOTE.
LOUNGE 13' 6" x 15' 9" (4.11m x 4.8m)
With U.P.V.C. window and ornate plaster cornice with main centre pendent light. Four recessed white spot lights. 6 double chrome sockets.. 1 chrome t.v. point. 2 chrome two way light switches. Light switch under stairs. Thermostat. Smoke detector. Telephone point. Cottage style door through to Lobby area. Understairs cupboard to house all heating manifolds, pumps, filters and control panels. Laminate flooring. Pamment Heath. NOTE : Wood burner available for £350.00. ALL FINISHES SEE AGENTS NOTE.
GROUND FLOOR SHOWER ROOM 8' 5" x 4' 9" (2.57m x 1.45m)
With white W.C. and white basin complete with base unit. Walk in shower tray 1400mm x 800mm with glass shower screen and chrome mixer above. The shower area is tiled and the remaining walls are half tiled. U.P.V.C. window. Cottage style door with chrome door furniture. Laminate flooring with under floor heating. Electric towel rail. Extractor fan with isolator switch. 4 white recessed spot lights. 1 light switch which is located in the lobby area. ALL FINISHES SEE AGENTS NOTE.
LOBBY AREA
With laminate flooring and under floor heating.1 chrome light switch with pendent main centre light. Thermostat. ALL FINISHES SEE AGENTS NOTE.
MASTER BEDROOM 9' 9" x 9' 8" (2.97m x 2.95m)
With U.P.V.C. window and cottage style door and chrome door furniture. Fitted carpet. Radiator with thermostatic valve. Airing cupboard housing water cylinder. Main pendent centre light and 4 white recessed spot lights. 6 chrome double sockets. 2 two way chrome light switches. 1 chrome t.v. point. ALL FINISHES SEE AGENTS NOTE.
DRESSING ROOM 6' 4" x 5' 7" (1.93m x 1.7m)
With ornate plaster cornice. 1 chrome light switch. 3 recessed white spot lights. 2 chrome double sockets. ALL FINISHES SEE AGENTS NOTE.
BEDROOM TWO 9' x 8' 8" (2.74m x 2.64m)
With U.P.V.C. window (fire escape). Main centre pendent light with ornate plaster cornice. Cottage style door with chrome door furniture. Fitted carpet. Radiator with thermostatic valve. 4 double chrome sockets. 1 chrome t.v. point. 1 chrome light swtich. ALL FINISHES SEE AGENTS NOTE.
BEDROOM THREE 9' 2" x 6' (2.79m x 1.83m)
With U.P.V.C. window and cottage style door with chrome door furniture. Main centre light. 2 double chrome sockets. 1 chrome t.v. point. 1 chrome light switch. Fitted carpet. Radiator with thermostatic valve. ALL FINISHES SEE AGENTS NOTE.
FAMILY BATHROOM 5' 10" x 5' 7" (1.78m x 1.7m)
With fitted White bathroom suite and half tiled walls. 1 velux window. Cottage style door with chrome door furniture. Laminate flooring. Towel rail with thermostatic valve. 1 pull light switch. 3 white recessed spot lights. 1 electrical supply for mirror light. Extractor fan with isolator switch. ALL FINISHES SEE AGENTS NOTE.
GARAGE
Semi detached garage with folding door. Electric supply, light fitting and 1 double socket. Water supply.
GARDEN
The outside of the property has 3 outside lights, electric socket, garden tap. Lawned and patio area with walled garden. Air source heating pump.
Ausstattung und Extras +
Kreditrechner +
Bewertungen +
Bewertungen (0)
★ Bewertung schreibenNoch keine Bewertungen — teilen Sie als Erster Ihre Erfahrung.
★ Bewertung schreiben
Ähnliche Anzeigen
-
 230.000 EUR
NA PRODAJU! Kuća Stepojevac kod Lazarevca
-
 113.000 EUR
Prizemna kuća modernog izgleda Velika Kladuša
 130.000 EUR
Na prodaju kuća i plac Vlasotince-Šišava
-
 150.000 EUR
Luksuzna kuća na samoj Drini
 110.000 EUR
Kuća u blizini rijeke Une Srbljani
-

 110.000 EUR
Na prodaju kuca u Lazarevcu
-
 62.000 EUR
Prodaje se kuća u Magliću-Bački Petrovac
 72.500 EUR
Na prodaju kuca u Sremskoj Mitrovici