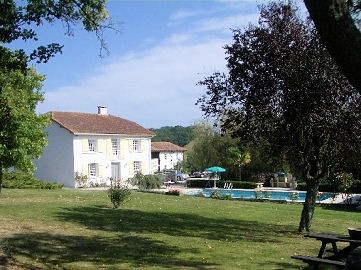
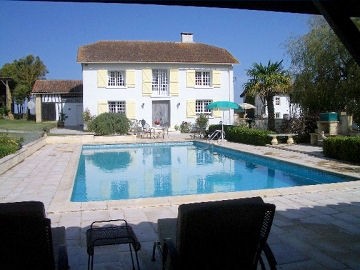
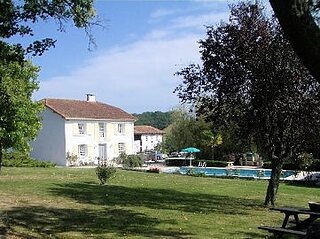
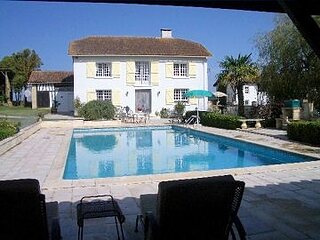
This lovely old farmhouse, the earliest part of the property dating from around 1830, is in an idyllic, peaceful setting in the heart of the Gers, with some splendid views. It is a comfortable, welcoming, family home, and is private but not isolated. It has been restored to a high standard with top quality fixtures and fittings. There is a long, wide, entrance hall. To the right is a breakfast kitchen with beams, modern tiled floor in traditional style, large fireplace with wood-burning stove, butler's sink with in-built water filter, and door to paved terrace. To the left is a sitting room - 2 rooms in one with a central archway (one half was originally the formal dining room). What is now the dining room was originally a study/library which has built-in shelving and cupboards. At the far end of the hallway a door goes to a WC with hand basin, and then a huge utility/larder/freezer room with adjoining workshop. A spiral staircase leads to an artists's studio. Upstairs is a wide landing with walk-in wardrobe and storage cupboard. There are 4 double bedrooms. The master suite is double aspect. Its bath room is beautifully tiled and has a generous, period-style bath with shower attachment, 2 basins set into a vanity unit, and a WC. French windows overlook the garden and pool. Bedroom 2 has an en suite shower room with WC. Bedroom 3 has a a fully tiled en suite WC and traditional hand basin. Bedroom 4, with built-in cupboards, is currently a study and has shared use of the en suite with bedroom 2, with its own access. PLEASE ASK FOR OUR SPECIAL E-MAIL BROCHURE FOR FULLER DETAILS.
Habitable Area
280 m2
Land Size
24,700 m2
Pool
Yes
Bedrooms
4
Bathrooms
3
Receptions
Tax Fonciere
€ 963.00
Heating:
Electric
Condition:
Setting:
Neighbours:
Drainage:
Outbuildings
No
Generate Income
No

 50' Marquis 500 Sport Coupe 2009
 70' Azimut 70 Flybridge Trade In 2010
 70' Elliott Custom Luxury Sports Fish..
 65' Bering Pilothouse 2013
 30' Regal 30 Express 2015
 22' Robalo R227 Dual Console 2018
 62' Prestige 620 Flybridge 2014
 74' Ocean Alexander 74 Open Flybridge..
 90' Custom Boundless 2009
 85' Aicon Flybridge 2006
 44' Leopard 44 2014
 55' Cape Horn Yachts 55 2000
 Višnjan, imanje za obnovu s pogledom na mo..
 Kuća Žbandaj, 3 spavaće sobe i bazen