REDUCED in price - LARGE COUNTRY HOUSE nestled in a delightfully RURAL SETTING with a GUEST GITE providing income plus Land & Outbuildings, not far to the coast and with good road links.
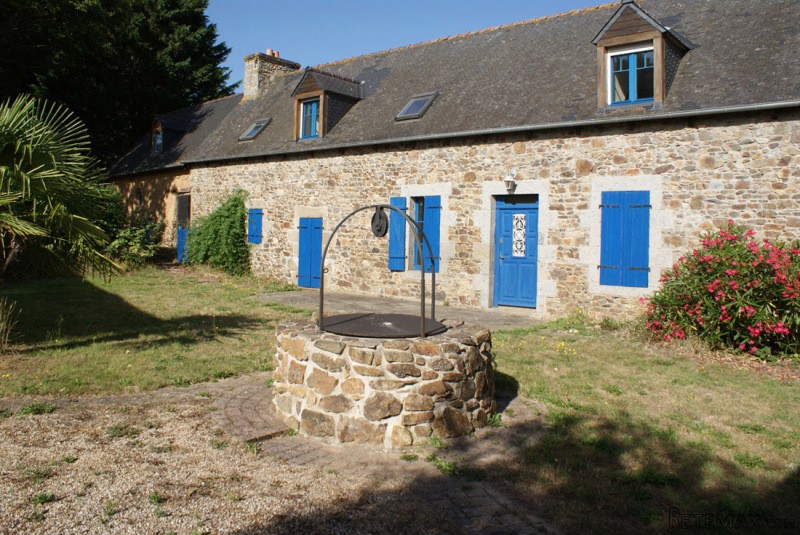
This delightful and spacious stone-built home in a countryside setting whose central heating system was replaced in November 2014 has to be seen to appreciate its spacious interior and the tastefully refurbished old sheep barn annexed to the house with its attractive beams, tiled floor, feature wooden staircase and hay manger, bedroom and shower room with WC. Substantial outbuildings, two terraces and plenty of land are included. It is available to move into and with a little upgrading could be made into a substantial family home. The house has approximately 250m2 of floor space and the plot in total is of 6,680m2.
THE ACCOMMODATION:
ENTRANCE HALL (approx 9.2m2) - with a concrete floor featuring a pebble design and wall cupboards with sliding doors, shelves and storage space, spacious WC with wash basin.
LAUNDRY ROOM (approx 7.4m2) - just off the hallway and includes a sink with an under-sink cupboard with plumbing for a washing machine. The central heating boiler, installed as recently as November 2014, (fuel oil-powered) is housed here.
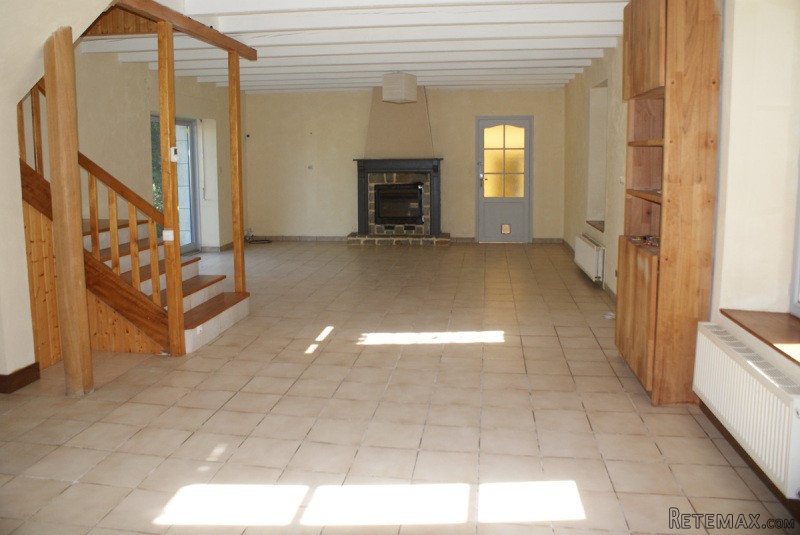
VERY LARGE LOUNGE (approx 53.3m2) - this spacious lounge with its tiled floor and feature central staircase - solid in construction, decorated with wood and tiled steps and a wooden banister to the first floor and including an under-stairs storage cupboard - a stone fireplace and hearth with wood burning fire, tiled floor, ceiling beams painted in white, two heating radiators, a wall unit in wood with shelves and cupboard space, windows in wood and double glazed, both an access door and patio door out onto the rear terrace and an access door to the front of the house, also in wood and double glazed.
DINING KITCHEN (approx 28.6m2) - very large, with its tiled floor, worktops with tiled surround, storage cupboards, extractor hood, ceiling beams painted in white, original fireplace (sealed with a wood panel but easily re-opened if required), double glazed window and two radiators.
From the kitchen there is access to:
ANNEXED ACCOMMODATION / GITE (approx 27.6m2) - an old sheep barn which has been delightfully converted into a sitting room with a tiled floor, beams to the ceiling, two electric radiators, feature hay manger, double glazed windows and an attractive wooden staircase to the first floor with its bedroom (approx 10.5m2 with a wooden floor) and floor-tiled shower room including marble-top wash basin and WC. There is a double glazed double access door to the outside onto its own patio. This annexe does not have its own separate kitchen but is accessed from the dining kitchen of the main house.
From the landing of the annexe there is access to:
BEDROOM 2 (approx 15.1m2) - with its wooden floor, central heating radiator, Velux windows.
BEDROOM 3 (approx 13.5m2) - with its wooden floor, central heating radiator, storage cupboards along the length of one wall and double glazed window.
BATHROOM (approx 7.3m2) - attractively tiled in an overall peach theme with a bath, over-bath shower, twin wash basins, a Velux window and a radiator.
SEPARATE WC
MASTER BEDROOM (approx 26.9m2) - 'L'-shaped and of a substantial size with an ante-room / walk-in wardrobe adding another 3.5m2 and featuring plenty of storage shelves. The bedroom has a wooden floor, double glazed window and radiator.
SPACIOUS LANDING (ideal as office space) - with attractive wood floor.
The property benefits from glass wool insulation in the ceiling, running the full length of the property.
THE EXTERIOR:
OLD STABLES - with substantial stone walls and boarded out loft space (30.7m2, the greater part to standing height) running along the full length. Subject to obtaining the necessary planning permission, this could be converted into a holiday cottage. In its current state it is divided into three units:
Approx 6.8m2 - the right-hand unit serves as a wine cellar with a concrete floor, beams, electric lighting and wooden shelves.
Approx 5.2m2 - with a concrete floor and electric lighting.
Approx 15.8m2 - with a concrete floor.
DECORATIVE STONE WELL:
FURTHER OUTBUILDING / GARAGE (approx 56.6m2) - with glazed entrance door and windows and a sliding wooden door, currently serves as a workshop / storage area and is connected to mains electricity with a water tap on the exterior wall.
GARDEN STORAGE SHED (approx 5.7m2 plus shelving of approx 3m2)
There is a garden area behind the outbuilding / garage and to the rear of the house there is a stone terrace of approximately 50 m2, ideal for enjoying the view across the field which constitutes the back garden and features a few mature trees including apple.
ADDITIONAL INFORMATION:
The property is 4km from the village of Plelo, 10km from Lanvollon and 17km from Saint Brieuc.
The main arterial RN12 dual-carriageway (Brest to Rennes and beyond) is around ten minutes' drive away and the large town of Saint Brieuc with all its amenities just a few more minutes along the same road. France's famous high-speed TGV train serves Saint Brieuc to reach Paris and further beyond.
The ferry ports of Saint Malo (serving Portsmouth and Jersey) and Roscoff (serving Plymouth and Cork) are both 104km (65 miles) away and Dinard airport is 90km (56 miles) away, all easily reached with the journeys being largely by dual carriageway. Ryanair fly Dinard to Stansted several times per week all year round and to East Midlands currently (as at September 2016) between April and the end of October. Brest airport is 126km (79 miles) away and Rennes airport is 117km (73 miles).
Garage
Off Road Parking
Un Furnished
Double Glazing
Central Heating
Private garden
Rural
With Outbuildings
With land for horses and stables
Stone Built With Outbuildings For Renovation
Patio
Wood-Burning Stove
Includes a guest gite
The department of Cotes d'Armor is the northern most department in the Region of Brittany, with the English Channel to the north, Ille-et-Vilaine to the east, Morbihan to the south and Finistere to the west it is a sunshine gem.
The picturesque Émeraude Coast looks north to the English Channel and is packed with charming seaside resorts and old fishing villages. Most of the towns of the interior were founded in the Middle Ages. The department's southern half is crossed by the Noires Mountains that run west to east with rivers emptying to the south into the Bay of Biscay and to the north into the Channel.
Along the coast, fishing was once important but is now secondary to the cultivation of fruit, oats, potatoes and wheat and of course tourism.
We at Cle France specialise in Property for sale in France through our network of Agents and French Registered High Street Estate Agents. We have sold thousands of houses for sale in France over the years and have helped many find and buy their dream home in France.
We can also help you with everything to do with buying a house in France including getting a mortgage, organising currency exchange, renovation advice, property surveys, planning permission, French translation, opening a bank account and everything to do with French property sales.
All our prices are quoted as FAI (agency fees included) unless otherwise stated and 'notaire' fees are around 7% (on average) but feel free to ask us for an exact amount on any particular French property for sale you are interested in.
Indeed please feel free to use the 'MAKE AN ENQUIRY' tab above to ask us any questions you have about buying a property in France. Our UK based enquiry office and staff will guide you through the entire buying process step by step from your first contact right up to taking ownership and beyond, all free of charge.
So when you buy through Cle France you can be confident that you are paying no more than the standard commission rates you would pay anyway, but you have the added benefit of a bi-lingual support team.
For everything you need to know about French property visit www.clefrance.co.uk

 60' Hatteras 60 Motor Yacht 2009
 50' Viking 50 Motoryacht 1991
 23' Polar 2300 Walkaround 2005
 48' Fountain 48 Express Cruiser 2007
 88' Broward Raised Pilot House 1999
 39' Beneteau 393 2002
 34' Hatteras 34 Sportfish 1961
 28' Sea Ray 280 Sundancer 1990
 38' Duffy 38 2003
 33' Regal 3300 Bowrider 2018
 23' Pursuit 235 Dual Console 2018
 55' Viking 55 Convertible 2013
 50' Sunseeker Manhattan 50 2006
 44' Carver 43 Super Sport 2007