
Avtomobili in tovornjaki
4.150 oglasov
Odpri Avtomobili in tovornjaki →4.150 aktivnih oglasov
Avtomobili4.021
Deli za avtomobile51
Motorna kolesa in mopedi35
Deli za motorna kolesa3
Tovornjaki10
Deli za tovornjake2
Gospodarska vozila11
Deli za gospodarska vozila0
Avtodomi4
Oprema za avtomobile5
Starodobniki5
Oprema za motorna kolesa0
Oprema za tovornjake0
Oprema za gospodarska vozila0
Storitve in trgovine2
Menjava/Iščem1
Nepremičnine
484.742 oglasov
Odpri Nepremičnine →484.742 aktivnih oglasov
Stroji in orodje
245 oglasov
Odpri Stroji in orodje →245 aktivnih oglasov
Marketplace
Kmetija in konji10
Umetnost in umetniki60
Starine12
Zdravje in medicina87
Oblačila in konfekcija66
Mobilni telefoni188
Hoteli, potovanja, turizem18.415
Hišni ljubljenčki in živali1.117
Za otroke in dojenčke13
Navtika in letalstvo24.220
Računalništvo in elektronika155
Storitve1.107
Knjige in revije7
Glasbila40
Zaposlitev2.512
Dom in vrt379
Šport in fitnes105
Osebni stiki7
Avdio, video, foto57
Zabava13
Vse ostalo256
Ste pozabili geslo?
Nimate računa? Registracija
Top
 Buick
1.000 EUR
 Istra – 12.233 m² prostrano zemljište, mir..
405.000 EUR
 Cancelada, Marbella-Estepona, , 4..
260.000 EUR
 Empfangsmitarbeiter (m/w)
 63' Marquis 2013
1.196.600 EUR
 93' Custom 93' Fast Ferry 2011
2.243.700 EUR
 103' Custom Fast Catamaran Ferry 2002
2.077.500 EUR
 341' Custom Geared RoRo Cargo Ships 1..
1.205.000 EUR
 33' Cobalt 336 2013
124.600 EUR
 36' Nor-Tech 3600 Supercat 2005
137.100 EUR
 68' Symbol 2005
747.500 EUR
 80' Azimut 80 Carat Flybridge 2006
1.062.800 EUR
 159' Feadship 1987
4.981.800 EUR
 77' President Custom 750 Enclosed Bri..
1.824.000 EUR
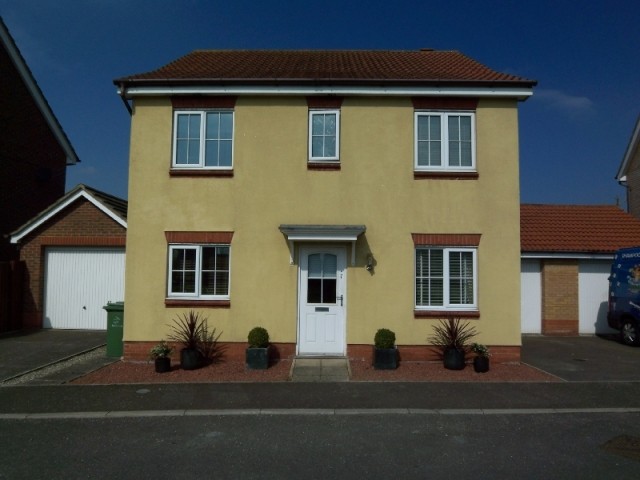
Cygnet Close, Attleborough
Lokacija
Združeno kraljestvo
Objavljeno: 13.04.2015 ob 21:58
Datum poteka: 27.06.2031 ob 12:58
Število ogledov: 382
Šifra oglasa 84404
Tehnični podatki
Namen
Prodaja
Spalnice
4
Status
Prodano
Opis
A SIMPLY STUNNING EXAMPLE OF A SUPERBLY WELL PRESENTED MODERN 4 BEDROOM FAMILY HOME SITUATED WITHIN THE POPULAR BURGH LODGE DEVELOPMENT. THIS "INDIVIDUAL" HOME HAS BEEN REDESIGNED INTERNALLY CREATING A GENEROUSLY PROPORTIONED HIGLY CONTEMPORARY LIVING SPACE.
RECEPTION HALL 13' 5" x 8' 5" 4.09m
A superbly presented and useful room giving an immediate feeling of space and modern living. Door to front. Window to front. Large double aspect doors into living area. Oak flooring.
KITCHEN 12' 3" x 7' 7" (3.73m x 2.31m)
A stylish and contemporary kitchen fitted with a range of matching base and eye level units with roll top work surface over. Sink with drainer and tiled splash backs. Integrated fridge/freezer. Integrated dishwasher. Built in gas hob with electric hob and extractor above. Pull out ladder unit. Fitted breakfast bar. Cupboard understairs. Window to front. Italian Travertine stone tiled floor
UTILITY ROOM 7' 7" x 5' 5" (2.31m x 1.65m)
Adjacent to the kitchen and fitted with a range of matching base and eye level units with roll top work surface over. Wall mounted gas boiler. Space and plumbing for washing machine. Door to side. Italian Travertine stone tiled floor.
LOUNGE 18' 5" x 10' 3" (5.61m x 3.12m)
A stunning room of generous proportions. Opening into dining area. Large double glazed patio doors to raised decking area and rear garden. Oak flooring. Radiator.
DINING ROOM 11' 5" x 8' 7" (3.48m x 2.62m)
A good sized room with view into the garden. Window to rear. Radiator. Oak flooring.
CLOAKROOM
A two piece suite comprising of low level wc and hand wash basin. Radiator. Italian Travertine stone tiled flooring.
FIRST FLOOR LANDING
Loft hatch. Airing cupboard.
BEDROOM ONE 14' 8" x 10' 4" (4.47m x 3.15m)
Superbly presented. A good sized room with en-suite. Radiator. Built in double mirrored wardrobe. Window to front. Door into en suite.
EN SUITE
Of modern design. A three piece suite comprising of walk in shower cubicle. Low level wc. Hand wash basin. Tiled flooring. Tiled walls. Radiator. Window to front
BEDROOM TWO 10' 9" x 8' 7" (3.28m x 2.62m)
Built in cupboard. Radiator. Window to rear.
BEDROOM THREE 8' 4" x 8' 2" (2.54m x 2.49m)
Built in cupboard. Radiator. Window to rear.
BEDROOM FOUR 9' 8" x 6' 8" (2.95m x 2.03m)
Radiator, Window to front.
FAMILY BATHROOM
A stylish three piece suite comprising of panel bath, low level wc and hand wash basin. Full height tiled walls and floors. Window to side. Radiator.
DIRECTIONS
Leave Attleborough proceeding over the crossroads into Besthorpe Road and continue to the 1st mini roundabout, turn right and at the t-junction turn right into Cygnet Close where the property can be found on the right hand side indicated by our 'For sale' board.
OUTSIDE/GARDEN
To the front of the property is open plan and graveled with pathway to the side of the property leading to rear garden. To the other side of the property is the driveway providing car parking and access to the DOUBLE LENGTH GARAGE (Power and light connected).
The rear garden is mainly laid to lawn enclosed by panel fencing with decorative borders, shrubs and plants. There is an al-fresco raised decking area which provides ample space to dine.
Oprema in dodatki +
Kreditni kalkulator +
Mnenja +
Mnenja (0)
★ Napišite mnenjeŠe ni mnenj — bodite prvi in delite svojo izkušnjo.
★ Napišite mnenje
Podobni oglasi
-
 230.000 EUR
NA PRODAJU! Kuća Stepojevac kod Lazarevca
-
 113.000 EUR
Prizemna kuća modernog izgleda Velika Kladuša
 130.000 EUR
Na prodaju kuća i plac Vlasotince-Šišava
-
 150.000 EUR
Luksuzna kuća na samoj Drini
 110.000 EUR
Kuća u blizini rijeke Une Srbljani
-

 110.000 EUR
Na prodaju kuca u Lazarevcu
-
 62.000 EUR
Prodaje se kuća u Magliću-Bački Petrovac
 72.500 EUR
Na prodaju kuca u Sremskoj Mitrovici