
Auto e camion
4.150 annunci
Apri Auto e camion →4.150 annunci attivi
Immobili
484.745 annunci
Apri Immobili →484.745 annunci attivi
Macchinari e utensili
247 annunci
Apri Macchinari e utensili →247 annunci attivi
Marketplace
Fattoria e cavalli10
Arte e artisti60
Antiquariato12
Salute e medicina87
Abbigliamento e moda66
Cellulari188
Hotel, viaggi, turismo18.415
Animali1.122
Per bambini e neonati13
Nautica e aviazione24.220
Computer ed elettronica155
Servizi1.108
Libri e riviste7
Strumenti musicali41
Lavoro2.512
Casa e giardino379
Sport e fitness105
Incontri7
Audio, video, foto57
Intrattenimento13
Tutti gli altri256
Password dimenticata?
Non hai un account? Registrati
Top
 DELL VOSTRO 200 INTEL CORE 2 DUO 4GB RAM
79 EUR
 Munkgatan 12, Munkfors
35.000 EUR
 Jeep Wrangler
17.000 EUR
 Chevrolet Corvette
12.000 EUR
 Hörn 1, Lakene, Hagfors
47.000 EUR
 Ängsstigen 18, Sunnemo, Hagfors
42.000 EUR
 Nueva promoción está ubicado en una parcel..
293.000 EUR
 Busserolles (Dordogne) - A gorgeous six be..
289.950 EUR
 Le Lindois (Charente) - Impressive 4 bedro..
275.600 EUR
 Chalet individual con parcela de terreno d..
625.000 EUR
 Saint Saud Lacoussière (Dordogne) - Buildi..
52.500 EUR
 Marval (Haute Vienne) - Stunning barn conv..
218.500 EUR
 Ste Fortunade (19) - Superb Manor house, p..
832.000 EUR
 Esta villa, diseñada con una emocionante c..
3.350.000 EUR
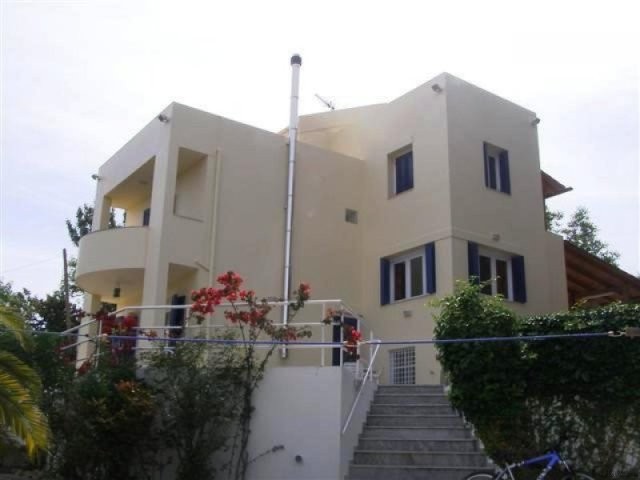
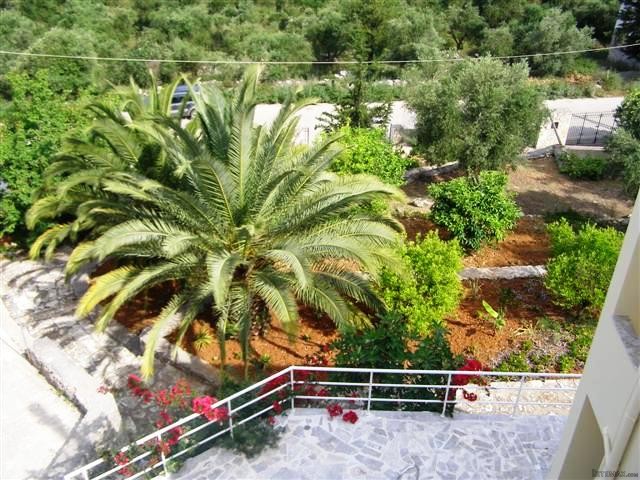
DC-177 4 BED 170M2 VILLA in VRYSSES..
Località
Europa › Grecia
Data di inserimento: 13.04.2015 alle 21:58
Data di scadenza: 27.06.2031 alle 12:58
Visualizzazioni: 174
ID annuncio 28694
Dati tecnici
Destinazione d’uso
Vendita
Superficie
170 m²
Camere da letto
4
Piano
2
Descrizione
Beautifully finished villa with large landscaped gardens and private plunge pool looking across the valley to the mountains beyond.
A 10 minute stroll from the village centre
A truly 1st class property
This very spacious 170 M2 villa plus 55M2 basement has four bedrooms, central heating, telephone, broadband, satellite TV and much more!
Built to a very high standard and in a very convenient location, this excellent villa can be used either as a holday villa or as a permanent home.
This beautiful detached villa was built by a local Greek builder in 2002 and is in a tremendous elevated location on the outskirts of the bustling village of Vrysses with its large
choice of tavernas, shops and cafes all within walking distance.
This high quality fully insulated villa has many traditional features including wooden shutters, and a great wood burning stove — along with all the features that one would expect from a modern home.
On the ground floor there is a good sized living room with French doors leading to a stone covered terrace with a plunge pool.
Leading up a few steps from this floor there is very nice fully fitted kitchen, utility/storage room, separate dining room and a double bedroom with fitted wardrobes and ceiling fan.
This bedroom has a private terraced area leading onto the rear garden.
There is also a shower room, extra storage area and internal stairs leading to the basement.
At the next level there is a second double bedroom — currently used as an office - which has fitted wardrobes and a ceiling fan.
French windows in the bedroom lead outside to the external terrace with views over the garden area and the stunning countryside and mountains. There is also a WC and an airing cupboard on this level.
The upper floor has two double bedrooms, both have huge fitted wardrobes, ceiling fans and lead onto a pergola covered terrace with views over the rear garden.
Also on this level there is a large bathroom with a corner bath.
Stairs from this level lead up to the 2 roof terraces which have stunning views over the surrounding countryside to the mountains.
EXTERNAL AREAS
The walled and gated plot has been well landscaped with stone terraced areas and a variety of trees (olives,apricots and citrus), plants and flowers. There are also several
sitting areas plus a carport.
There is also a shady BBQ area and external access to the basement which as well as housing the tanks and boiler is currently used as a workshop and additional storage area.
Features
Central heating, Basement / Workshop / Boiler Room, Ceiling Fans, All fitted wardrobes, Plunge Pool, Covered BBQ Area, Fitted Kitchen / White Goods, Telephone and ADSL / Internet, Satellite dishes, Wood burning stove, Carport, Solar Panel, Hot water tank and Immersion Heater, Private, gated landscaped gardens, Many external terraces—including roof terraces, Water storage Tank
A 10 minute stroll from the village centre
A truly 1st class property
This very spacious 170 M2 villa plus 55M2 basement has four bedrooms, central heating, telephone, broadband, satellite TV and much more!
Built to a very high standard and in a very convenient location, this excellent villa can be used either as a holday villa or as a permanent home.
This beautiful detached villa was built by a local Greek builder in 2002 and is in a tremendous elevated location on the outskirts of the bustling village of Vrysses with its large
choice of tavernas, shops and cafes all within walking distance.
This high quality fully insulated villa has many traditional features including wooden shutters, and a great wood burning stove — along with all the features that one would expect from a modern home.
On the ground floor there is a good sized living room with French doors leading to a stone covered terrace with a plunge pool.
Leading up a few steps from this floor there is very nice fully fitted kitchen, utility/storage room, separate dining room and a double bedroom with fitted wardrobes and ceiling fan.
This bedroom has a private terraced area leading onto the rear garden.
There is also a shower room, extra storage area and internal stairs leading to the basement.
At the next level there is a second double bedroom — currently used as an office - which has fitted wardrobes and a ceiling fan.
French windows in the bedroom lead outside to the external terrace with views over the garden area and the stunning countryside and mountains. There is also a WC and an airing cupboard on this level.
The upper floor has two double bedrooms, both have huge fitted wardrobes, ceiling fans and lead onto a pergola covered terrace with views over the rear garden.
Also on this level there is a large bathroom with a corner bath.
Stairs from this level lead up to the 2 roof terraces which have stunning views over the surrounding countryside to the mountains.
EXTERNAL AREAS
The walled and gated plot has been well landscaped with stone terraced areas and a variety of trees (olives,apricots and citrus), plants and flowers. There are also several
sitting areas plus a carport.
There is also a shady BBQ area and external access to the basement which as well as housing the tanks and boiler is currently used as a workshop and additional storage area.
Features
Central heating, Basement / Workshop / Boiler Room, Ceiling Fans, All fitted wardrobes, Plunge Pool, Covered BBQ Area, Fitted Kitchen / White Goods, Telephone and ADSL / Internet, Satellite dishes, Wood burning stove, Carport, Solar Panel, Hot water tank and Immersion Heater, Private, gated landscaped gardens, Many external terraces—including roof terraces, Water storage Tank
Dotazioni e optional +
Calcolatore del prestito +
Recensioni +
Recensioni (0)
★ Scrivi una recensioneAncora nessuna recensione — sii il primo a condividere la tua esperienza.
★ Scrivi una recensione
Annunci simili
-

-


-


-


-
 1.360.000 EUR
Villa for sale in Moraira (Pla del Mar) Costa..
 1.360.000 EUR
Villa for sale in Moraira (Pla del Mar) Costa..