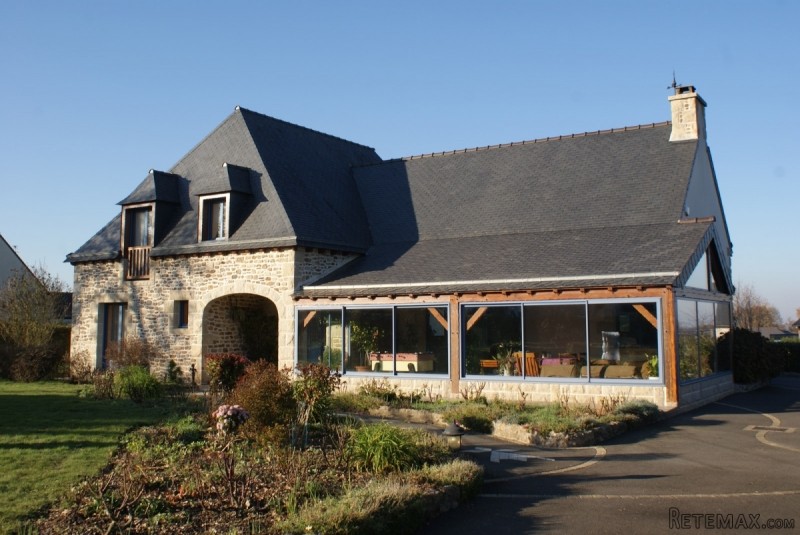
Substantial Three Bedroom DETACHED PROPERTY with a Separate Chalet and scope to create additional bedrooms.
This substantial stone-built house with its large gardens was individually designed and built by the vendors in 2003. It offers tasteful, spacious accommodation defined by pastel colours and traditional stone with lots of potential to create several further bedrooms if desired. Within easy reach of the beaches of northern Brittany. Local businesses and nearby towns mean this house is very well situated to meet the demands of family life or a quiet retirement.
ACCOMMODATION:
A good-sized entrance porch and sturdy entrance door bring you into the large entrance hall and access to:
LOUNGE / DINING ROOM - with its traditional tiled floor, a large chimney breast with granite mantel piece and fire surround. Feature beams, matching wood frames to the double glazed windows and the mezzanine balcony in wood give this room a feeling of comfort and class. An attractive mezzanine balcony overlooks the lounge.
CONSERVATORY - very bright thanks to its large complement of double-glazed windows, the conservatory provides a real sun-trap. Featuring attractive beams and a traditional tiled floor with a view over the substantial front garden.
KITCHEN - a 'professional's' kitchen, designed to the specifications of the proprietor in her role as a professional caterer. Featuring a central island with a five-hob gas cooker, a sink, vapour cooker, a fryer, food preparation areas, a large extractor fan, a large oven, a large American-style fridge (included in the purchase), several cupboards and drawers below along with vacuum suction vents at floor level. The storage cupboards include several which slide out on rails and the principal worktops and serving counter are crafted in Brittany granite.
Passing back through the entrance hall, a corridor gives you access to the further ground floor accommodation. The corridor features extensive fitted cupboards down one side providing storage.
WC - tastefully partially tiled with a wash basin including attendant cupboard below and a wall-mounted vanity cabinet with mirror.
MAIN BEDROOM WITH EN SUITE - with its door and floor in oak, a craftsman-installed fitted wardrobe from floor to ceiling with oak doors and a TV mounting suspended from the ceiling in the corner recess. A glazed double door offers a view over the front garden. The en suite is extensively tiled to the floor and walls and features an 'Italian' shower with seat, fixed, overhead and separate detachable shower jet and six wall-mounted body jets. The wash basin includes a marble surround below which there are several drawers and cupboards. Additional cupboards and mirrors plus a heated towel rail mean that this en suite is really very well-equipped.
LAUNDRY ROOM & PANTRY - featuring extensive fitted cupboards, a sink, plumbing for a washing machine and an exit pipe for a tumble dryer. The pantry area is tucked away around the other side of a wall and is not, therefore in open view of the main laundry room.
GARAGE 1 - a large garage sufficient for two cars with a lot of storage shelving and additional space, currently housing two chest freezers. It features an electrically operated folding door and a large work bench which could be left for the purchaser, subject to discussion.
GARAGE 2 - can accommodate one car and there are a few shelves and plenty of storage space in addition, including the boarded-out area above it.
BASEMENT - including a good-sized wine cellar, storage units and shelves, it also houses the centralised vacuum-cleaning collection drum and the central heating system. A void of underneath the house floor ensures improved insulation.
From the ground floor, an attractive staircase in solid oak conveys you to the upstairs accommodation where there is a large landing / balcony overlooking the lounge and a sitting room which could easily be converted into a further bedroom.
BEDROOM 2 - spacious with its floor in solid oak and featuring a fitted wardrobe.
BEDROOM 3 - spacious, with a Swedish-made, wooden double bunk-bed, i.e. a double bed above and below, which is available to purchase.
WC / SHOWER ROOM - attractively tiled to the floor and walls with a green marble surround to the wash basin which has a good sized mirror and drawers and cupboards below. A heated towel rail and a storage cupboard with hanging space complete the picture.
The loft space is very generous and could quite conceivably be converted into further bedroom accommodation.
OUTSIDE:
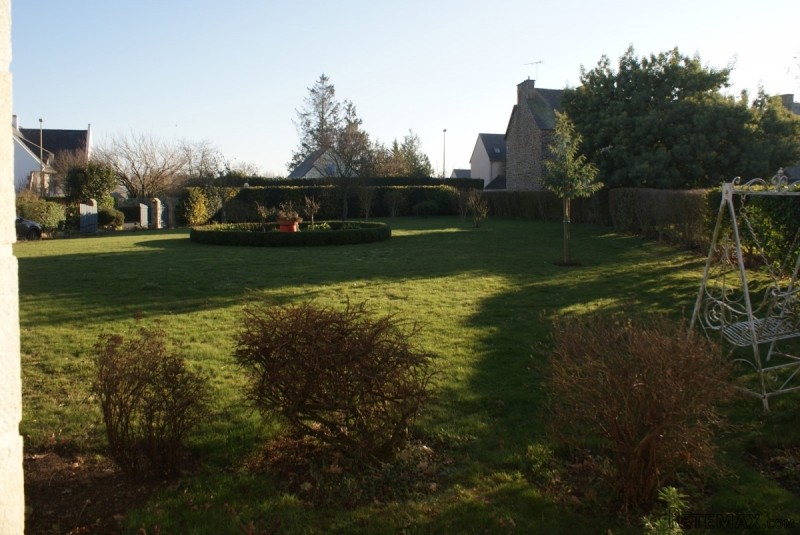
Initial access to the property is by its large gates with remote video and voice access into the long driveway which passes behind the house to its rear courtyard and integral (two) garages, sufficient to accommodate three cars. There are substantial lawned gardens bordered by flowers and bushes to the front and rear of the property, the latter including a sizeable vegetable plot.
A separate wooden chalet alongside the driveway has been used in the past as extra accommodation and includes a sink, WC and electricity supply. This would need a little updating if it is to be used as such again, but essentially everything is in place, including insulation.
ADDITIONAL INFORMATION:
An economical central heating system - which can be operated to heat the whole house, or just either the ground floor or the first floor if desired - in conjunction with its well thought-out insulation provides comfort at a modest cost, consuming typically only 1,200 - 1,300 litres of fuel oil per year. The house features a vacuum-cleaning system using wall sockets whereby all collected dust etc is sent to a central collection drum in the basement.
Garage
Off Road Parking
Un-Furnished
Fitted Kitchen
Double Glazing
Conservatory
Central Heating
Close to Schools
Close to Amenities
Basement - Cellar
Private garden
With Outbuildings
Wood-Burning Stove
Independent Chalet
Stone fireplace
The department of Cotes d'Armor is the northern most department in the Region of Brittany, with the English Channel to the north, Ille-et-Vilaine to the east, Morbihan to the south and Finistere to the west it is a sunshine gem.
The picturesque Émeraude Coast looks north to the English Channel and is packed with charming seaside resorts and old fishing villages. Most of the towns of the interior were founded in the Middle Ages. The department's southern half is crossed by the Noires Mountains that run west to east with rivers emptying to the south into the Bay of Biscay and to the north into the Channel.
Along the coast, fishing was once important but is now secondary to the cultivation of fruit, oats, potatoes and wheat and of course tourism.
We at Cle France specialise in Property for sale in France through our network of Agents and French Registered High Street Estate Agents. We have sold thousands of houses for sale in France over the years and have helped many find and buy their dream home in France.
We can also help you with everything to do with buying a house in France including getting a mortgage, organising currency exchange, renovation advice, property surveys, planning permission, French translation, opening a bank account and everything to do with French property sales.
All our prices are quoted as FAI (agency fees included) unless otherwise stated and 'notaire' fees are around 7% (on average) but feel free to ask us for an exact amount on any particular French property for sale you are interested in.
Indeed please feel free to use the 'MAKE AN ENQUIRY' tab above to ask us any questions you have about buying a property in France. Our UK based enquiry office and staff will guide you through the entire buying process step by step from your first contact right up to taking ownership and beyond, all free of charge.
So when you buy through Cle France you can be confident that you are paying no more than the standard commission rates you would pay anyway, but you have the added benefit of a bi-lingual support team.
For everything you need to know about French property visit www.clefrance.co.uk

 Luksuzni resort s krovnim infinity bazenom..
 ŠUMA VARAŽDINSKE TOPLICE
 Marčana, Loborika, građevinsko zemljište.
 Prodajem plac Novi Sad-Veternik
 Hala 750m2 Novi Sad
 Vila Anđelina-Valjevo
 IMT 539
 Nissan Juke
 Volkswagen Golf VI
 Zastava Yugo 55
 Mitsubishi Space Star
 Novi Vinodolski, 1s+db, balkon, pogled
 Izdajem smestaj za radnike Jarkovci-Indjij..