250m2 habitable
* 4 Large ensuite bedrooms
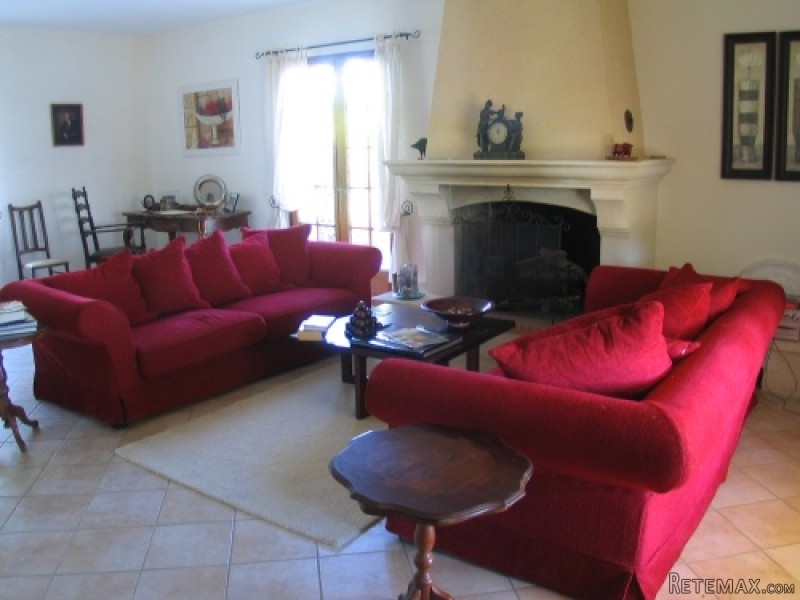
* Spacious salon with open fire
* Glass radiators
* Fully fitted kitchen
* Double glazed
* Covered dining terrace
* Large basement and garaging for 4 cars
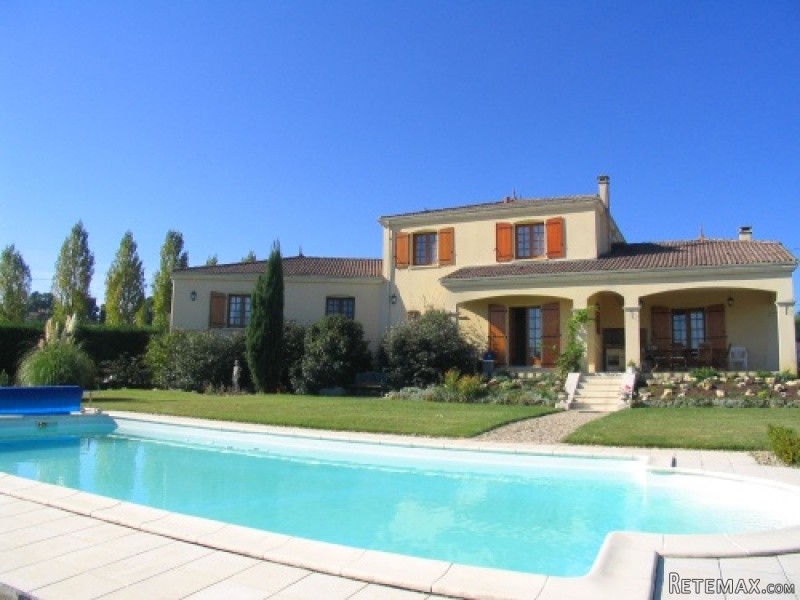
* 5000m2 landscaped garden
* Swimming pool
* Lovely views
* Gated entrance
Located in the Lot et Garonne department of SW France and in a quiet location, this house offers very spacious and comfortable accommodation. The property is completely enclosed by mature hedging with attractive cast iron gates at the entrance to the driveway.
The accommodation is laid out over two floors and comprises of the following :
Ground Floor:
Entrance Hall (4.2m x 3.38m = 14,20m2) - with a tiled floor and a solid wooden staircase to the first floor.
Cloakroom (2m x 1.6m = 3,20m2) - with WC and hand basin set into a vanity unit.
Living/Dining Room (7.5m x 5.75m + 4.2m x 4.2m = 61m2) - With double doors leading from the entrance hall. This very spacious room is in an L-shape, with the living area to the far side. There are 4 sets of double French doors leading onto the garden and terraces. The floor is a modern light tile and there is a large open fireplace with a stone hearth.
Kitchen (4.2m x 5.3m = 22m2) - with tiled floor. Fully fitted kitchen with white units. The kitchen comprises of a large ceramic hob, sink, double fitted wall oven, integral fridge and double French doors out onto the covered dining terrace.
Utility Room/Study (3.2m x 3.6m = 11m2) - to the rear of the kitchen there is a utility room with a sink and plumbing for a dishwasher. The owners also use this room as their study.
Corridor (6m x 1m = 6m2) leads to the following rooms;
Bedroom 1/Master Suite (5m x 4.96m = 24,80m2) - a beautiful bedroom with a sitting area and lovely views overlooking the garden. The floor is carpeted.
Dressing Room (3m x 3.5m = 10,50m2)
Ensuite Bathroom (4.2m x 3.89m = 16m2) - spacious bathroom with a white suite offering the following; double ended Jacuzzi bath, separate shower, WC and bidet.
Bedroom 2 (4.6m x 3.52m = 16m2) - with fitted wardrobe, carpet floor and views to both the front and side elevation.
Ensuite Bathroom (3.2m x 2.52m = 8m2) - spacious bathroom with a white suite comprising of a bath with a glass shower door and a hand held shower hose, WC and wash basin set into a vanity unit.
First Floor:
Mezzanine Landing with a sitting area (4.4m x 2.2m = 10m2)
Corridor (3.5m x 1.5m = 5,25m2) with doors leading off to;-
Bedroom 3 (3.2m x 4.05m = 13m2) - with a carpet floor and fitted cupboard
Ensuite Bathroom (3.15m x 2.2m = 7m2) - with a shower, WC and a hand basin set into a vanity unit.
Bedroom 4 (3.4m x 4.14m = 14m2) - with a carpet floor and fitted cupboard.
Ensuite Bathroom (2.69m x 2m = 5m2) - with a shower, WC and a hand basin set into a vanity unit.
Basement
The basement comprises of a huge garage of approximately 100m2. There are 2 electric garage doors and easily room for 4 cars. To the rear of the garage is a cellar (3.95 x 3.61 = 14m2) - this houses the pool pump, but it also ideal for wine. Under the whole area of the house there is what is called a 'vide sanitaire', which is an accessible space running the full length of the house where one can access pipe work and the electrical supply.
To the rear of the house there is a large covered terrace (5.8m x 3.72m + 4.75m x 1.1m = 27m2), overlooking the garden and the beautiful views beyond. The garden has been carefully landscaped to provide several separate areas.
Swimming pool (10m x 5m) with a roman end and terraced with an automatic cleaning 'robot' system.
Ornamental pond.
5000m2 fully enclosed garden
This delightful house has electric central heating with state of the art glass radiators (this system is very effective and economical). There is plenty of storage space and an abundance of fitted cupboards throughout. There is a water softener system located in the basement and the house has a centralised vacuum system. Overall a delightful house.
EPC Certificates
Price:
€371,000
Locality: Miramont de Guyenne
Departement: Lot et Garonne 47
Region: Aquitaine
Key Accommodation
Bedrooms: 4
No. Bathrooms: 4
Habitable Living Area m2: 247
Office ID: APS2045
Land Type/Amount
Land/Garden m2: 5000
Additional Details
Closest town: Miramont de Guyenne
Overview: APS2045 250m2 habitable, 4 Large ensuite bedrooms, Spacious salon with open fire, Glass radiators, Fully fitted kitchen, Double glazed, Covered dining terrace, Large basement and garaging for 4 cars, 5000m2 landscaped garden, Swimming pool, Lovely views,
Fees: FAI (Agency Fees Included)
Land Type/Size: 5000m2 + (over 1 acre)
Potential: Income Potential
Location: Rural
Condition: Fully Restored (excellent)
Other Features: Pool

 Zetor 4945
 Vilicar daewoo b 18t
 TELESKOPSKI VILIČAR MERLO 30.7-XS
 Mercedes C-class 220 CDI automatik
 BALIRKA GALIGNANI 2500SL
 Valtra 6400
 Samoutovarna prikolica za sjeno pottinge
 Traktor New Holland T5030
 Viličar still r 60-20
 John Deere 1640
 Vilicar merlo 4x4
 Rezač za bale AGROMET H 152
 Traktorske gume Treleborg 650/65 R38
 Traktor Renault ceres 345x