
Automobili i kamioni
4.150 oglasa
Otvori Automobili i kamioni →4.150 aktivnih oglasa
Automobili4.021
Dijelovi za automobile51
Motocikli i mopedi35
Dijelovi za motocikle3
Kamioni10
Dijelovi za kamione2
Teretna vozila11
Dijelovi za teretna vozila0
Kamperi4
Oprema za automobile5
Oldtajmeri5
Oprema za motocikle0
Oprema za kamione0
Oprema za teretna vozila0
Usluge i trgovine2
Zamjena/tražim1
Nekretnine
484.739 oglasa
Otvori Nekretnine →484.739 aktivnih oglasa
Mašine i alati
245 oglasa
Otvori Mašine i alati →245 aktivnih oglasa
Marketplace
Farma i konji10
Umjetnost i umjetnici60
Antikviteti12
Zdravlje i medicina87
Odjeća i garderoba66
Mobilni telefoni188
Hoteli, putovanja, turizam18.415
Kućni ljubimci i životinje1.115
Za djecu i bebe13
Nautika i avijacija24.220
Računari i elektronika155
Usluge1.108
Knjige i časopisi7
Muzički instrumenti40
Posao2.512
Kuća i bašta379
Sport i fitnes105
Poznanstva7
Audio, video, foto57
Zabava13
Sve ostalo256
Zaboravili ste lozinku?
Nemate račun? Registracija
Top
 Renault Captur 1.5 DCi
15.000 EUR
 Dacia Sandero 1.5 DCi
9.000 EUR
 Ford Focus 1.5 TDCi ST-Line
19.950 EUR
 Ford EcoSport 1.0
17.950 EUR
 Citroen C4 1.2 Feel
23.950 EUR
 Fiat Punto 1.3 JTD
6.950 EUR
 Volkswagen Golf R Auto 2.0 DSG
26.950 EUR
 Fiat 500 Lounge 1.2
10.950 EUR
 Korzo- poslovni prostor za trgovinu !
1.360 EUR
 Otok Krk, Vrbnik, 288.30m2, fenomenalna ku..
1.685.000 EUR
 Pula, centar - 1. kat, 2 spavaće, 2 kupaon..
320.000 EUR
 Mošćenička draga- Brseč, građevinsko zemlj..
140.000 EUR
 Privlaka, apartman S5 sa krovnom terasom/b..
520.000 EUR
 Trimer Stihl FS 90 4-mix
250 EUR
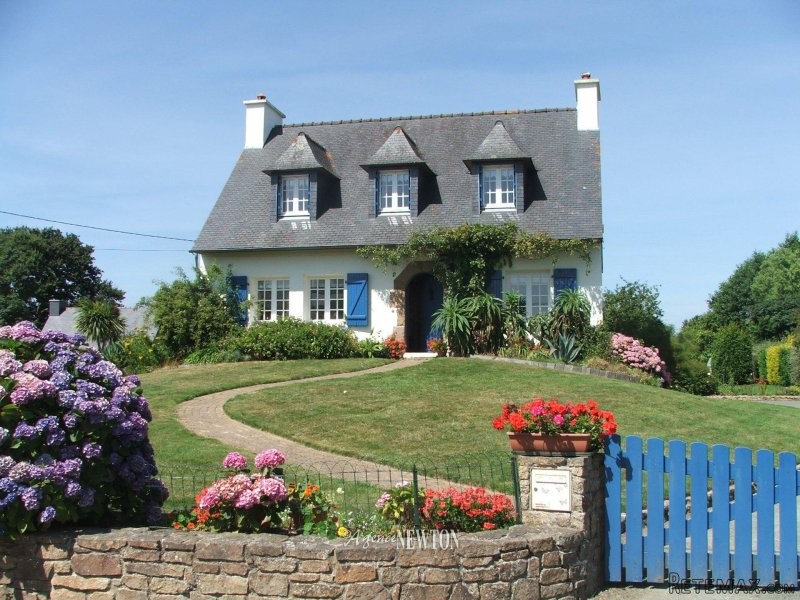
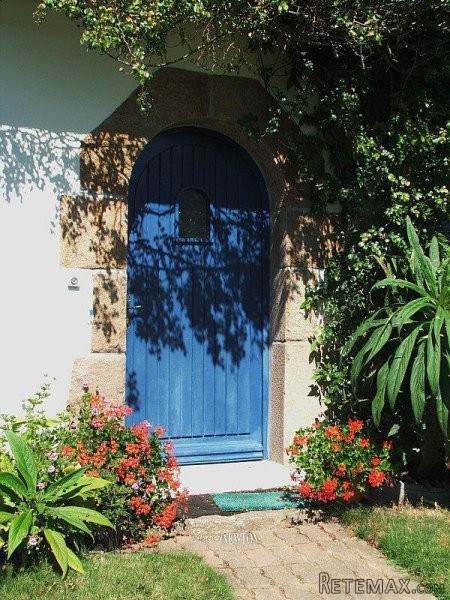
Detached 4 Bedroomed House At Rospez
Lokacija
Evropa › Francuska
Datum objave: 05.04.2017 u 23:19
Datum isteka: 17.02.2031 u 11:23
Broj pregleda: 312
ID oglasa 509134
Tehnički podaci
Namjena
Prodaja
Površina posjeda
145 m²
Spavaće sobe
4
Kupatila
2
Opis
General description The property is situated just outside the village of Rospez which has the usual amenities of a bar, chemist, small shop, hairdresser, doctor and a post office. There are also two schools.It is only a 5 min drive to Lannion and all the major supermarkets and about 10 mins from the pretty Granite Rose coast. There is quick access the D767 and the main motorways to the ports of Saint Malo or Roscoff as well as the airport at Dinard.This is a good sized, attractive detached Neo-Breton house with a complete sous-sol and is built on a plot of 1951 sq m. The grounds are landscaped to all four sides with lawns and mature bushes. The driveway leads around to the rear. The property has a living area of approximately 145 sq m and is double glazed throughout. The roof space is insulated. There are electric radiators in all rooms.Ground floor.The main front door opens onto a spacious hallway with storage radiator, and a built-in coat cupboard which also contains shelf storage. Stairs lead up to the first floor and a door gives access to the basement.From the entrance, glazed double doors on the left of the hallway open into the lounge/dining area (32 sq m) . This has a wood burning insert grate although heating is also provided by efficient electric storage radiators. The insert when in use, has a thermostatically controlled forced ventilation system which provides warm air to all other rooms in the house. French windows open onto a small terrace from the lounge area.On the right of the entrance hallway opposite the lounge, is a fully fitted dining kitchen. (3.5M x 3.5m) This has ample worktop area with an electric hob, oven, dish washer and fridge freezer.Further down the hallway on the left is a separate Wc and next to this a shower room with shower, bidet and a wash basin on a mirrored vanity unit. This room has a permanent ventilation system (Vmc).Opposite the shower room to the right of the hallway is a sitting room / 4th bedroom. ( 3.5m x 3.5m.) This room has an oak parquet floor.First floor.The stairs give onto a corridor with 3 good sized double bedrooms, a bathroom, linen cupboard, Wc and a further small room used as an office/computer room. This has a telephone point.Bedroom 1 (3.4m x 3.8m) has built in wardrobes There is a lucarne window and a gable window.Bedroom 2 (3.3m x 4.3m) has a single lucarne window and storage cupboards to either side under the eaves.Bedroom 3 (3.4m x 4.2m) has storage cupboards under the eaves, a lucarne window and a gable window.The wood panelled bathroom with tiled floor (2.3m x 2.3m) has a pedastel sink and a shower fitted over the bath. This room is also provided with the Vmc ventilation.The corridor and bedrooms all have oak parquet flooring.Basement (Sous-sol)From the ground floor hallway a door opens onto concrete steps leading down to the basement. Under steps is a wine storage cupboard.The basement consists of three large rooms.Room 1 (Buanderie) has a double stainless steel sink, washing machine and dryer. There is also an electric oven, a storage cupboard and storage shelving.Room 2 (7m x 4m) contains the hot water tank, (new in April 2016) the electricity meter and more storage shelves. This room has an insulated ceiling and lined walls. Although used for storage it would make an ideal playroom or large basement office. There is a telephone point here.Room 3 is a large garage (8 m x 4 m ) with a workbench area at one end. A sliding door gives access to the driveway and rear garden area. Electricity sockets and a hose pipe connection are supplied.GardensThe gardens are totally enclosed and are mainly lawn with borders well stocked with a large variety of bushes, flowers and bulbs. These ensure a constant display throughout the entire year. There are apple trees and some fruit bushes.The driveway leads around to a large woodshed and a metal garage. We are delighted to welcome you to our latest selection of Blue Square properties. We have offices throughout the coast to help you sell or purchase a property.
Blue Square's global marketing and local expertise has allowed us to become the real estate company of choice on the coast. Unsurpassable customer service is our priority. Our experienced, multi-lingual team of property hunters seek the very best properties for
you. We have also launched 'Blue Square Aftersales' which means not only do you get a first class customer experience during the selling or buying process, we are here for you always.
We hope you enjoy our selection of properties and remember this is just a selection of our database of 3500 properties so please do call one of our British consultants to discuss your project.
5 minutes en voiture de tous les grands supermarches de Lannion et a environ 15 minutes de la cote.Maison neo-bretonne independante avec un sous sol complet sur une parcelle de 1951 m2. Surface habitable de 145 m2 . Double vitrage. Combles isoles. Chaufage electrique ou boisRDCHall d'entree avec radiateur et armoire a vetements. Grand salon / salle a manger d'environs 32 m2 avec un insert et radiateurs de stockage electriques efficaces. Portes-fenetres s'ouvrant sur une petite terrasse exterieur.Cuisine equipee et amenage 3,5m x 3,5m Plaque de cuisson electrique, four, lave-vaisselle et refrigerateur-congelateur.WC independant. Salle d'eau avec douche, bidet et lavabo. (VMC)Chambre(4) 3,5m x 3,5m.Etage 3 chambres.Salle de bains (VMC). Armoire a linge. WC independant. Chambre 1 (3,4m x 3,8m) avec armoires. Chambre 2 (3,3m x 4,3m) Placards sous les combles.Chambre 3 (3,3m x 4,3m) Placards sous les combles.Bureau avec point de telephone.Sous-sol completPetit armoire a vins.Buanderie. Double lavabo en acier inoxydable. Machine a laver et seche-linge.Four electrique; Un placard de rangement et des etageres de rangement.Une salle (7,0m x 4,0m) Ballon d'eau chaude, (neuf en 2016,) compteur et tableau d'electricite et plus d'etageres de stockage. Point de telephone.Garage (8,0m x x4,0m) avec une zone de travail a une extremite.JardinsLes jardins sont entierement clos et sont principalement pelouse avec des bordures bien garni avec une grande variete de buissons vivaces, fleurs vivaces et bulbes. Il ya des pommiers et quelques arbustes de fruits.La chaussee d'entree conduit autour la maison vers un autre garage en tole et grand abris du bois.
Blue Square's global marketing and local expertise has allowed us to become the real estate company of choice on the coast. Unsurpassable customer service is our priority. Our experienced, multi-lingual team of property hunters seek the very best properties for
you. We have also launched 'Blue Square Aftersales' which means not only do you get a first class customer experience during the selling or buying process, we are here for you always.
We hope you enjoy our selection of properties and remember this is just a selection of our database of 3500 properties so please do call one of our British consultants to discuss your project.
5 minutes en voiture de tous les grands supermarches de Lannion et a environ 15 minutes de la cote.Maison neo-bretonne independante avec un sous sol complet sur une parcelle de 1951 m2. Surface habitable de 145 m2 . Double vitrage. Combles isoles. Chaufage electrique ou boisRDCHall d'entree avec radiateur et armoire a vetements. Grand salon / salle a manger d'environs 32 m2 avec un insert et radiateurs de stockage electriques efficaces. Portes-fenetres s'ouvrant sur une petite terrasse exterieur.Cuisine equipee et amenage 3,5m x 3,5m Plaque de cuisson electrique, four, lave-vaisselle et refrigerateur-congelateur.WC independant. Salle d'eau avec douche, bidet et lavabo. (VMC)Chambre(4) 3,5m x 3,5m.Etage 3 chambres.Salle de bains (VMC). Armoire a linge. WC independant. Chambre 1 (3,4m x 3,8m) avec armoires. Chambre 2 (3,3m x 4,3m) Placards sous les combles.Chambre 3 (3,3m x 4,3m) Placards sous les combles.Bureau avec point de telephone.Sous-sol completPetit armoire a vins.Buanderie. Double lavabo en acier inoxydable. Machine a laver et seche-linge.Four electrique; Un placard de rangement et des etageres de rangement.Une salle (7,0m x 4,0m) Ballon d'eau chaude, (neuf en 2016,) compteur et tableau d'electricite et plus d'etageres de stockage. Point de telephone.Garage (8,0m x x4,0m) avec une zone de travail a une extremite.JardinsLes jardins sont entierement clos et sont principalement pelouse avec des bordures bien garni avec une grande variete de buissons vivaces, fleurs vivaces et bulbes. Il ya des pommiers et quelques arbustes de fruits.La chaussee d'entree conduit autour la maison vers un autre garage en tole et grand abris du bois.
Oprema i dodaci +
Kalkulator kredita +
Recenzije +
Recenzije (0)
★ Napišite recenzijuJoš nema recenzija — budite prvi i podijelite svoje iskustvo.
★ Napišite recenziju
Slični oglasi
-

-


-


-


-
 1.360.000 EUR
Villa for sale in Moraira (Pla del Mar) Costa..
 1.360.000 EUR
Villa for sale in Moraira (Pla del Mar) Costa..