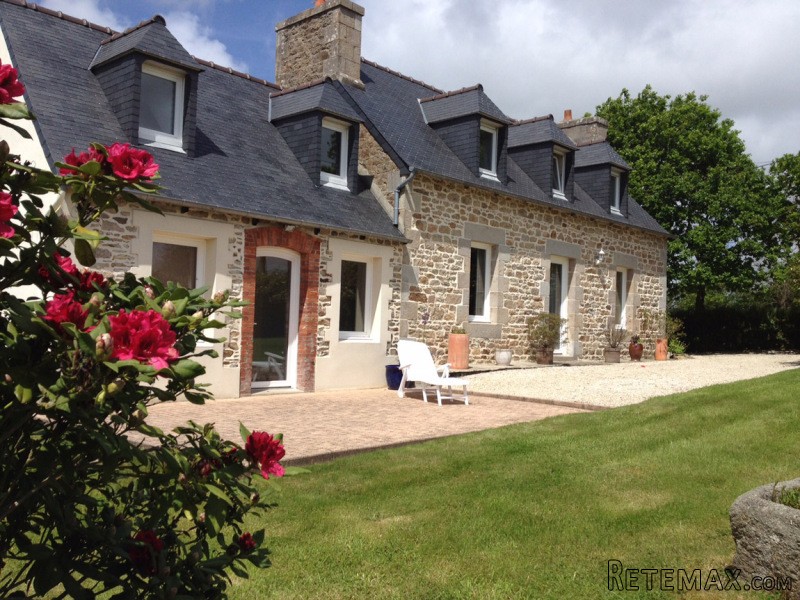
Here in a RURAL COUNTRYSIDE SETTING we have this Delightful and Fully-Renovated 3 Bedroom DETACHED LONGERE set in its own grounds of almost TWO ACRES, close to the coast.
This tastefully decorated longere is set on a country lane in a peaceful location close to the town of Lannion. With its large gardens behind tall gates, it offers privacy, yet with easy access to Lannion's many facilities and to Brittany's famous Pink Granite Coast. A local beauty spot, the picturesque Yaudet Point where the river Leguer flows into the sea is just 2.5km (1.5 miles) away. Here is a fantastic opportunity to acquire a quality home in a tranquil setting and a visit to appreciate its charm and character is highly recommended!
THE BASICS:
Floor space: 115m2, plot size: 6,750m2.
Ground floor: a large lounge / dining room with open stone fireplace and fitted, wood-burning fire. Separate fitted kitchen, bathroom with over-bath shower. Separate WC.
First Floor: two bedrooms accessed from the staircase in the lounge. A shower room with WC. A third bedroom (or children's playroom / office) accessed separately by a staircase from the kitchen.
Outside: large, private lawned gardens, a garage and workshop. An adjoining field is included, currently used for crops by a local farmer (no rent is charged) and is therefore maintained by the farmer.
IN MORE DETAIL:
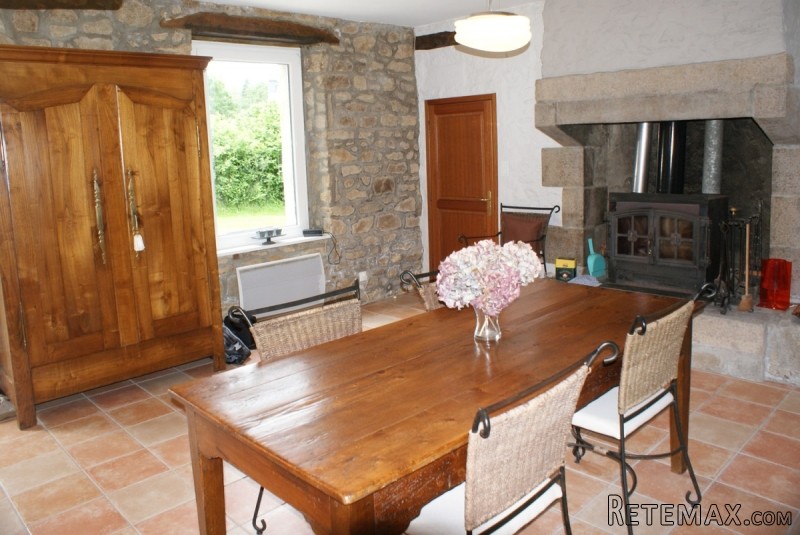
LOUNGE / DINING ROOM (approx 47.7m2): with a central wooden staircase, a parquet floor to the sitting area and a tiled floor in the dining area. This room feature both painted walls and bare original stone walls and includes a large fireplace in granite with a wood-burning fire. Heat from here is recovered to channel warm air through a system of vents into other rooms in the house. The staircase has small under-stairs storage cupboards. From the dining area, two steps down bring you into a small corridor with a WC and bathroom before arriving into the fitted kitchen.
FITTED DINING KITCHEN (approx 13.9m2 - including the corridor area): of modern design with a small fixed breakfast table and featuring a three-plaque induction cooker by Siemens with its extractor fan in stainless steel and glass, an electric oven, a dishwasher, a washing machine, a refrigerator, worktops in grey and drawers and cupboards for storage. The appliances are by recognised, reputed manufacturers. The kitchen has an access door to the outside terrace.
BATHROOM (approx 6.8m2): of a good size with a tiled floor, extensive tiling to the walls, a bath with over-bath shower, a wash basin with its cupboards below and to the side, large mirrors and a towel rail.
SEPARATE WC - approx 1.5m2.
An access door from the kitchen opens onto a wooden staircase to bring you into an upstairs bedroom which could equally serve as a children's play room, office or further sitting area.
The staircase from the lounge / dining room brings you to landing with a parquet floor where you'll find a shower room with WC and bedrooms two and three.
UPSTAIRS ACCOMMODATION:
BEDROOM 1 (approx 10.1m2 above a height of 1.8m with additional space below this height): bright and airy with a parquet floor and painted walls in white, currently used as an office. This bedroom is accessed from the kitchen as previously described.
BEDROOM 2 (approx 9.1m2 above a height of 1.8m with additional space below this height): bright and airy with a parquet floor, painted walls in white, deep fitted wardrobes with sliding doors and drawer units to the sides.
BEDROOM 3 (approx 8.1m2 above a height of 1.8m with additional space below this height): bright and airy with a parquet floor, fitted wardrobes and walls painted in white.
SHOWER ROOM: with a parquet floor, a tiled shower, a stylish wash basin in frosted glass, a towel rail and a WC. The walls are painted white.
OUTSIDE:
The electrically-operated gates open to access a sweeping pebbled drive which bisects the large lawned gardens and arrives at the side of the Longere where the garage is located. The south east-facing front facade has a block-paved sun terrace and the large gardens feature flowering plants and a few trees, including cherry, apple and plum.
The garage is constructed in stone (being the house wall) and breeze blocks and will accommodate one car although there is abundant space on the driveway for additional cars if needed. The garage extends further into a workshop and storage area of approximately 13m2 and the house's tiled roof is in very good condition.
Adjacent to the property is a field of around 4,500m2 - 5,000m2 which forms part of the title and is therefore included in the purchase. This is currently used for crops by a local farmer on a 'grace-and-favour' basis and is maintained by him. This arrangement could of course continue if the purchaser had no use for the field or it could be sold off.
ADDITIONAL INFORMATION:
An intercom system between the house and the gate allows monitoring of callers. Heating is provided by the wood-burning fire in the lounge and this feeds warm air via vents into the lounge, the kitchen and upstairs using a two-speed fan system. In addition there are electric radiators installed.
The thriving historic town of Lannion offers many amenities including the high-speed TGV train service to Paris and beyond. A good number of resorts on Brittany's Pink Granite Coast are within easy reach, including the highly-renowned Perros-Guirec (with its Seven Isles offshore nature reserve) which is just 12km (8 miles) away. The pretty port of Ploumanac'h - France's Village of the Year in 2015 - is just 16km (10 miles) away.
Garage
Off Road Parking
Fitted Kitchen
Double Glazing
Close to Schools
Close to Amenities
Private garden
Rural
Patio
Wood-Burning Stove
Stone fireplace
Open views
The department of Cotes d'Armor is the northern most department in the Region of Brittany, with the English Channel to the north, Ille-et-Vilaine to the east, Morbihan to the south and Finistere to the west it is a sunshine gem.
The picturesque Émeraude Coast looks north to the English Channel and is packed with charming seaside resorts and old fishing villages. Most of the towns of the interior were founded in the Middle Ages. The department's southern half is crossed by the Noires Mountains that run west to east with rivers emptying to the south into the Bay of Biscay and to the north into the Channel.
Along the coast, fishing was once important but is now secondary to the cultivation of fruit, oats, potatoes and wheat and of course tourism.
We at Cle France specialise in Property for sale in France through our network of Agents and French Registered High Street Estate Agents. We have sold thousands of houses for sale in France over the years and have helped many find and buy their dream home in France.
We can also help you with everything to do with buying a house in France including getting a mortgage, organising currency exchange, renovation advice, property surveys, planning permission, French translation, opening a bank account and everything to do with French property sales.
All our prices are quoted as FAI (agency fees included) unless otherwise stated and 'notaire' fees are around 7% (on average) but feel free to ask us for an exact amount on any particular French property for sale you are interested in.
Indeed please feel free to use the 'MAKE AN ENQUIRY' tab above to ask us any questions you have about buying a property in France. Our UK based enquiry office and staff will guide you through the entire buying process step by step from your first contact right up to taking ownership and beyond, all free of charge.
So when you buy through Cle France you can be confident that you are paying no more than the standard commission rates you would pay anyway, but you have the added benefit of a bi-lingual support team.
For everything you need to know about French property visit www.clefrance.co.uk

 60' Hatteras 60 Motor Yacht 2009
 50' Viking 50 Motoryacht 1991
 23' Polar 2300 Walkaround 2005
 48' Fountain 48 Express Cruiser 2007
 88' Broward Raised Pilot House 1999
 39' Beneteau 393 2002
 34' Hatteras 34 Sportfish 1961
 28' Sea Ray 280 Sundancer 1990
 38' Duffy 38 2003
 33' Regal 3300 Bowrider 2018
 23' Pursuit 235 Dual Console 2018
 55' Viking 55 Convertible 2013
 50' Sunseeker Manhattan 50 2006
 44' Carver 43 Super Sport 2007