
Voitures et camions
4.204 annonces
Ouvrir Voitures et camions →4.204 annonces actives
Voitures4.052
Pièces pour voitures66
Motos et cyclomoteurs37
Pièces pour motos3
Camions11
Pièces pour camions1
Véhicules utilitaires13
Pièces pour véhicules utilitaires0
Camping-cars4
Équipement pour voitures7
Véhicules de collection5
Équipement pour motos0
Équipement pour camions0
Équipement pour véhicules utilitaires1
Services et magasins3
Échange/Recherche1
Immobilier
484.833 annonces
Ouvrir Immobilier →484.833 annonces actives
Terrains à bâtir26.700
Terrains agricoles780
Locaux commerciaux19.653
Maisons préfabriquées38
Appartements70.689
Maisons184.856
Garages et parkings221
Chambres116
Appartements82.287
Maisons de vacances1.937
Hôtels784
Villas77.519
Restaurants124
Autres18.253
Hôpitaux, bureaux de poste3
Fermes et terrains873
Machines et outils
346 annonces
Ouvrir Machines et outils →346 annonces actives
Marketplace
Ferme et chevaux13
Art et artistes62
Antiquités20
Santé et médecine121
Vêtements et habillement70
Téléphones mobiles215
Hôtels, voyages, tourisme18.425
Animaux de compagnie et autres animaux1.952
Pour enfants et bébés14
Nautisme et aviation24.221
Ordinateurs et électronique197
Services1.393
Livres et magazines6
Instruments de musique54
Emploi2.533
Maison et jardin411
Sports et fitness115
Rencontres146
Audio, vidéo, photo77
Divertissement23
Tous les autres298
Mot de passe oublié ?
Vous n'avez pas de compte ? S'inscrire
Top
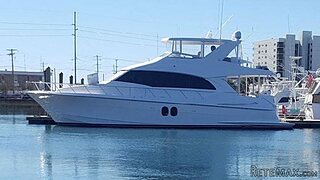 60' Hatteras 60 Motor Yacht 2009
1.059.500 EUR
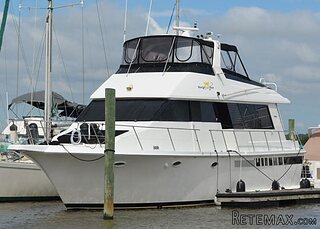 50' Viking 50 Motoryacht 1991
128.800 EUR
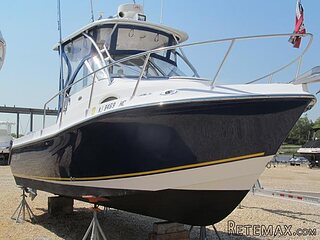 23' Polar 2300 Walkaround 2005
27.800 EUR
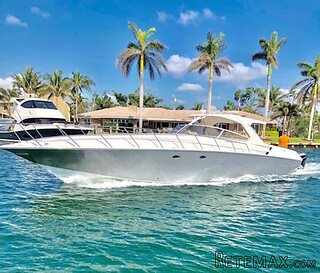 48' Fountain 48 Express Cruiser 2007
389.700 EUR
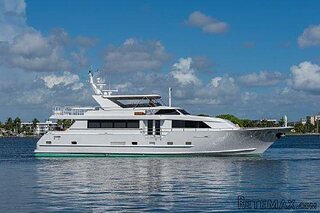 88' Broward Raised Pilot House 1999
1.159.200 EUR
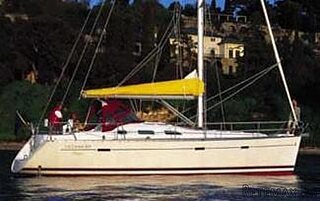 39' Beneteau 393 2002
93.100 EUR
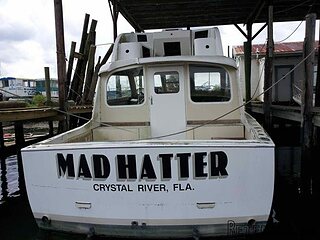 34' Hatteras 34 Sportfish 1961
12.400 EUR
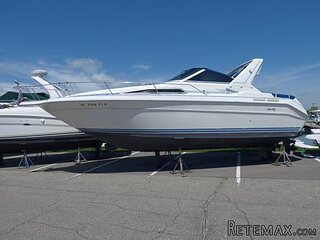 28' Sea Ray 280 Sundancer 1990
15.700 EUR
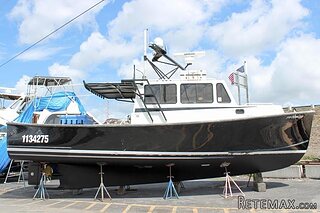 38' Duffy 38 2003
331.600 EUR
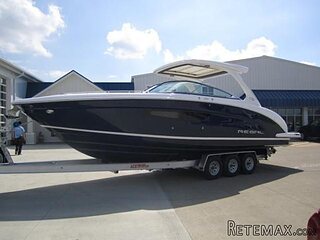 33' Regal 3300 Bowrider 2018
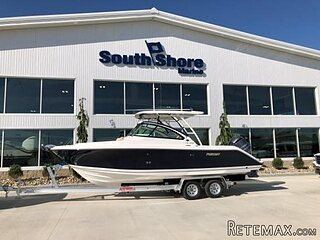 23' Pursuit 235 Dual Console 2018
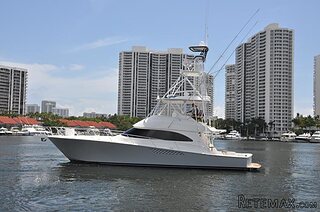 55' Viking 55 Convertible 2013
1.745.100 EUR
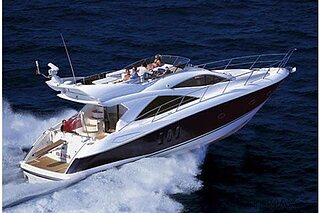 50' Sunseeker Manhattan 50 2006
414.700 EUR
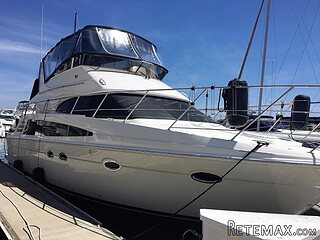 44' Carver 43 Super Sport 2007
231.800 EUR


Detached house on the edge of a small..
Localisation
Europe › France › Poitou-Charentes
Date d'ajout: 13.04.2015 à 21:58
Date d'expiration: 27.06.2031 à 12:58
Nombre de vues: 120
ID de l'annonce 89272
Caractéristiques techniques
Destination
Vente
Surface habitable
2.175 m²
Chambres
3
Description
Detached house on the edge of a small town
This 3 bedroom detached house, on the edge of the popular little town of Aigre, has a good size garden.
House
Ground floor
To the front of the house is a conservatory (20 sq m), through which the house is currently entered. From the conservatory the front door opens to the entrance hall (to the rear of which is a WC). To the right of the hall a door opens to the sitting room (20 sq m) with wooden floor and exposed beam ceiling. To the left of the hall a door opens to the kitchen / dining room (21 sq m) with exposed beam ceiling.
To the rear of the kitchen a door opens to a corridor which in turn leads back to the entrance hall. A door from the corridor opens to a utility / boiler room.
First floor
A flight if stairs rises from the corridor to the first floor landing, off which are three bedrooms (24 sq m, 19 sq m and 19 sq m) each with wooden floors. The largest room also has a south-facing glazed balcony. Also off the landing is a bathroom.
Exterior
The house sits on a plot of 2175 sq m. To the rear of the house are a number of small outbuildings and there is also an integral garage. The garden itself is mainly laid to lawn.
The pretty market town of Aigre is within walking distance, as is the minimarket. Whilst the house would benefit from an upgrade, it is habitable.
This 3 bedroom detached house, on the edge of the popular little town of Aigre, has a good size garden.
House
Ground floor
To the front of the house is a conservatory (20 sq m), through which the house is currently entered. From the conservatory the front door opens to the entrance hall (to the rear of which is a WC). To the right of the hall a door opens to the sitting room (20 sq m) with wooden floor and exposed beam ceiling. To the left of the hall a door opens to the kitchen / dining room (21 sq m) with exposed beam ceiling.
To the rear of the kitchen a door opens to a corridor which in turn leads back to the entrance hall. A door from the corridor opens to a utility / boiler room.
First floor
A flight if stairs rises from the corridor to the first floor landing, off which are three bedrooms (24 sq m, 19 sq m and 19 sq m) each with wooden floors. The largest room also has a south-facing glazed balcony. Also off the landing is a bathroom.
Exterior
The house sits on a plot of 2175 sq m. To the rear of the house are a number of small outbuildings and there is also an integral garage. The garden itself is mainly laid to lawn.
The pretty market town of Aigre is within walking distance, as is the minimarket. Whilst the house would benefit from an upgrade, it is habitable.
Équipements et options +
Simulateur de crédit +
Avis +
Avis (0)
★ Rédiger un avisPas encore d'avis — soyez le premier à partager votre expérience.
★ Rédiger un avis
Annonces similaires Retemax
-
 990.000 EUR
Matulji -Samostojeća kuća s poslovnim prostorom
-

 490.000 EUR
KRK, samostojeća kuća s bazenom
-
 160.000 EUR
Na prodaju vikend kuca na Banstolu
 900.000 EUR
Turisticki kompleks na Fruskoj Gori
-
 45.000 EUR
Prodajem kucu u centru Jarkovca
 225.000 EUR
Prodajem LUX kucu u Smederevu
-

 470.000 EUR
POBRI, prodaje se interesantna kuća