Top

Detached House With Basement In The..

Ubicación Europa › Francia › Aquitaine Fecha de publicación: 29.03.2017 a las 19:11 Fecha de caducidad: 17.02.2031 a las 11:23 Número de visitas: 88 ID del anuncio 442920

Datos técnicos

Uso
Venta
Superficie habitable
127 m²
Baños
1

Descripción

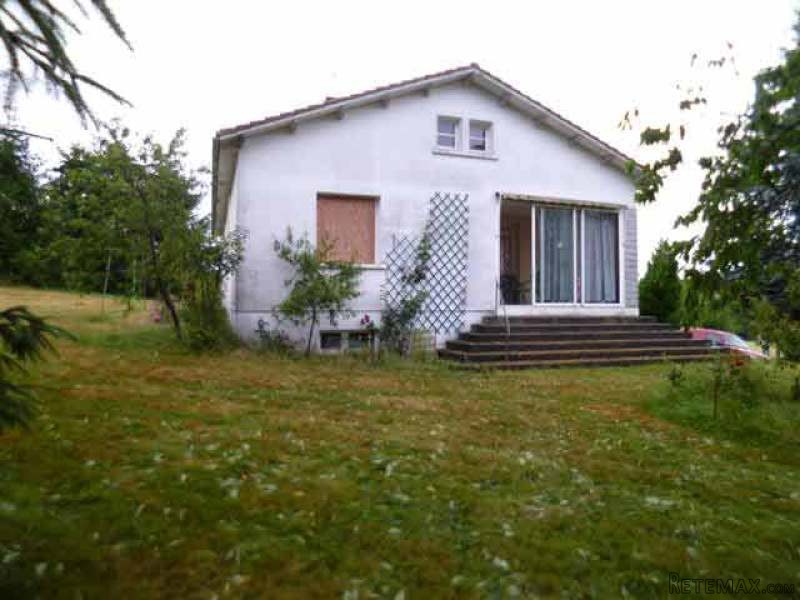
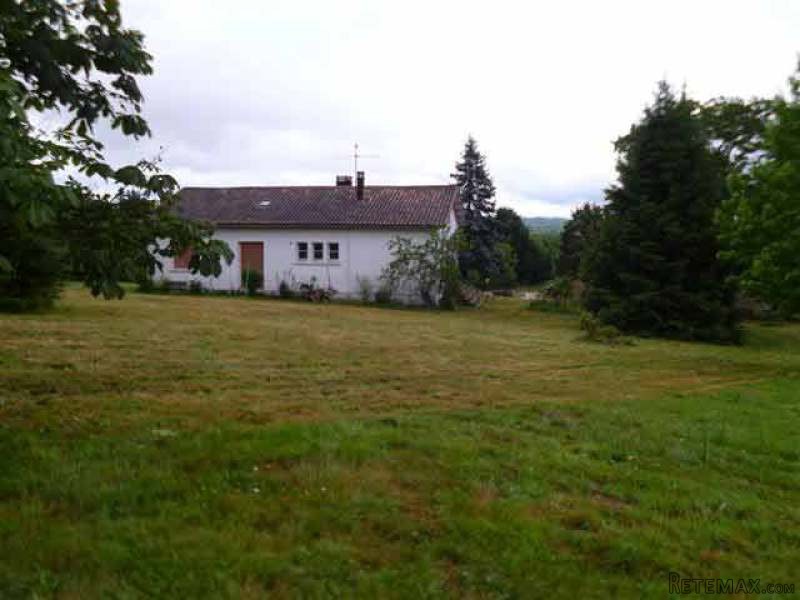
Situated close to a typical north Dordogne village with baker's, bar, primary school, and others, this property includes:

A house built on a basement of 120.08 m2 with garage, laundry, boiler room and cellar, comprising throughout 114.56 m2 living space of :

- a kitchen with fitted cupboard, granite style tiled floor (-18.60 m2)
- living room with fire place, parquet floor (-22.23 m2)
- bedroom 1 with fitted cupboard and a shower cabin, parquet floor (-14.00 m2)
- bedroom 2 with fitted cupboard, parquet floor (-14.00 m2)
- bedroom 3 with fitted cupboard, parquet floor (-14.00 m2)
- bedroom 4 with closed cupboard underneath the staircases, parquet floor (-11.66 m2)
- bathroom, granite style tiled floor (-6.09 m2)
- corner basin (-1.26 m2)
- toilet (-1.71 m2)
- corridor, granite style tiled floor (-8.87 m2)
- fitted wardrobe (-1.15 m2) and storage (-0.99 m2)
- Veranda and porch (-9.00 m2) opening onto the kitchen and dining.

Attic through over the surface (-127.31 m2) with an opening and a skylight, thus a possibility to convert it.

Central oil heating. No double glazing.

Individual sewage drainage system (septic tank to be inspected).

Enclosed garden. Total area 5,340 m2.

Consommation conventionnelle :
9999 kWh ep/m2.an

Estimation des Gaz a effet de serre :
9999kg eqCO2/m2.an

Equipamiento y extras +

Calculadora de préstamos +

Cuota mensual

€ 0.00

Compartir anuncio +

f 𝕏 P in t W V Tg

Reseñas +

Retemax//DIRECT

★★★★★

¡¡¡CONTACTO DIRECTO con compradores de Alemania, Inglaterra y otros países!!!