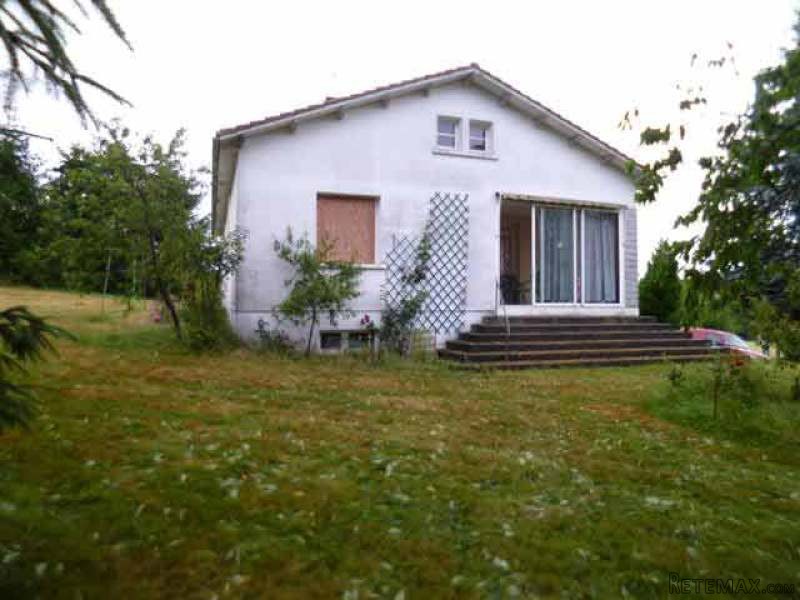
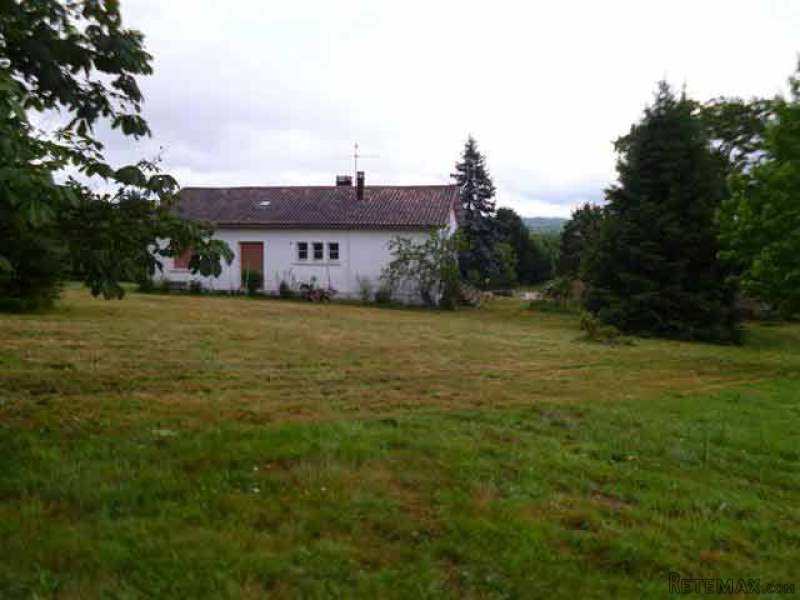
Situated close to a typical north Dordogne village with baker's, bar, primary school, and others, this property includes:
A house built on a basement of 120.08 m2 with garage, laundry, boiler room and cellar, comprising throughout 114.56 m2 living space of :
- a kitchen with fitted cupboard, granite style tiled floor (-18.60 m2)
- living room with fire place, parquet floor (-22.23 m2)
- bedroom 1 with fitted cupboard and a shower cabin, parquet floor (-14.00 m2)
- bedroom 2 with fitted cupboard, parquet floor (-14.00 m2)
- bedroom 3 with fitted cupboard, parquet floor (-14.00 m2)
- bedroom 4 with closed cupboard underneath the staircases, parquet floor (-11.66 m2)
- bathroom, granite style tiled floor (-6.09 m2)
- corner basin (-1.26 m2)
- toilet (-1.71 m2)
- corridor, granite style tiled floor (-8.87 m2)
- fitted wardrobe (-1.15 m2) and storage (-0.99 m2)
- Veranda and porch (-9.00 m2) opening onto the kitchen and dining.
Attic through over the surface (-127.31 m2) with an opening and a skylight, thus a possibility to convert it.
Central oil heating. No double glazing.
Individual sewage drainage system (septic tank to be inspected).
Enclosed garden. Total area 5,340 m2.
Consommation conventionnelle :
9999 kWh ep/m2.an
Estimation des Gaz a effet de serre :
9999kg eqCO2/m2.an

 Volkswagen Golf VI 1.6 Tdi
 Traktor Steyr 8080 Turbo 4x4
 Prikollica DAV za prjevoz vozila
 Traktor Imt 560
 Balirka Welger AP41
 Universal 445 2 komada
 Prskalice NOVO!!!
 Mercedes 307, 1986 god.
 Torpedo 9006 Adriatic OGLAS IZ USLUGE
 Creina 2700l
 26' Glacier Bay 2690 Coastal Runner 2..
 31' Chris-Craft Commander 1969
 Traktor Lamborghini R3 110 EVO
 Kombajn/berač za grožđe