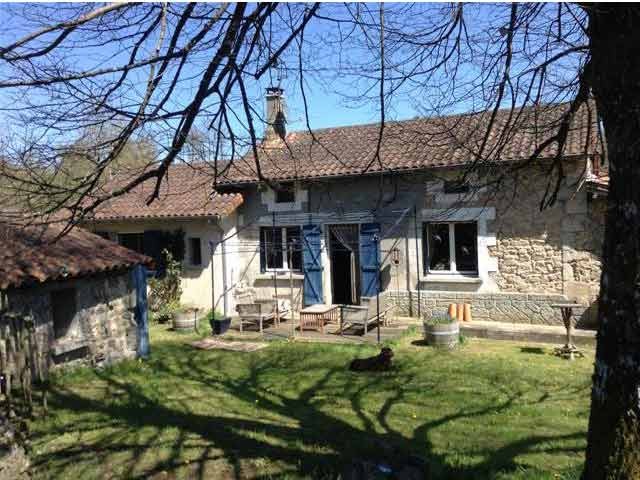
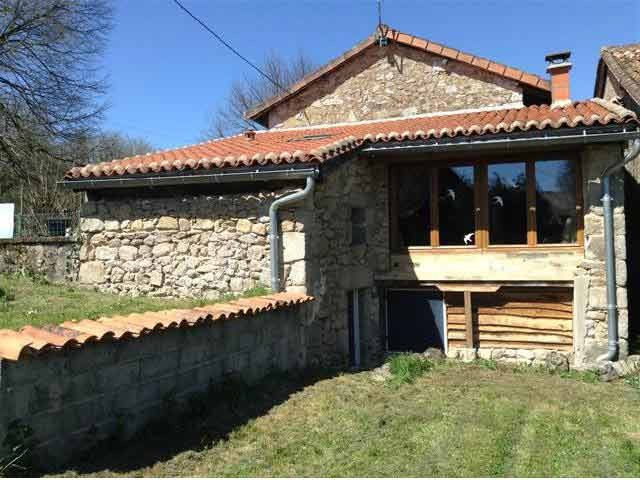
Situated in a quiet hamlet near the market town of Piegut, this lovely granite cottage has a beautifully renovated lounge and kitchen/dining area.
The property consists of on the ground floor:
- a lounge (-41m2), parquet floor, exposed stone walls and oak beams, fireplace with wood burning stove
- a fully-fitted kitchen (-14m2), tiled floor, exposed stone walls, granite work surface
- a dining area (-12 m2), tiled floor, exposed stone walls and beams, wood burning stove
- a corridor (-2 m2), tiled floor
- a bedroom (-12 m2), fitted carpet
- a shower room (-4.5 m2), tiled floor
- WC.
Stairs from lounge to first floor:
- bedroom (-18m2), wood floor, sloping ceilings with sky light window
- en suite bedroom or study (-19 m2), fitted carpet, sloping ceilings
- attic space convertible into a third bedroom.
A cellar accessed from the lounge (-41 m2).
A patio in timber decking (-8 m2) and a patio with a whirlpool (-8 m2).
A stone outbuilding (-8 m2) with electricity.
A detached hangar (-90 m2) with electricity.
Two cellars accessed from outdoor (-11 m2 and -5.5 m2).
Garden with a well and grassland attached.
Total area 3,320 m2.
Consommation conventionnelle :
278 kWh ep/m2.an
Estimation des Gaz a effet de serre :
13kg eqCO2/m2.an

 Massey Ferguson 675
 New Holland TM
 Sijacica Sfoggia
 Rolo preša Lerda
 Traktor Massey Ferguson 399
 Class Lexion 530
 Tomo Vinković TV 818 mod.90.
 Gondola drvena klupčica
 Renault Espace 2,2 dCI
 Mazda CX-7 2.3
 Fiat Tipo 1.6 MJT
 Mercedes GLA 200 D
 Tomo Vinković TV319K Bigfoot, 88
 Alt Deutsch stolica