
Auto e camion
4.186 annunci
Apri Auto e camion →4.186 annunci attivi
Immobili
484.838 annunci
Apri Immobili →484.838 annunci attivi
Macchinari e utensili
284 annunci
Apri Macchinari e utensili →284 annunci attivi
Marketplace
Fattoria e cavalli13
Arte e artisti62
Antiquariato13
Salute e medicina113
Abbigliamento e moda70
Cellulari215
Hotel, viaggi, turismo18.423
Animali1.965
Per bambini e neonati14
Nautica e aviazione24.221
Computer ed elettronica197
Servizi1.308
Libri e riviste7
Strumenti musicali54
Lavoro2.530
Casa e giardino412
Sport e fitness116
Incontri12
Audio, video, foto78
Intrattenimento21
Tutti gli altri294
Password dimenticata?
Non hai un account? Registrati
Top
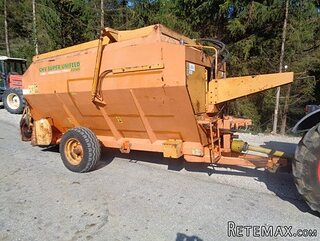 krmilna prikolica 8 kubična
2.900 EUR
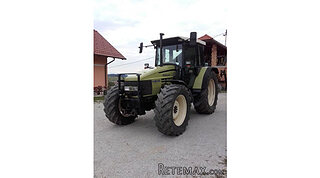 Traktor Hurliman XT 910.6
18.980 EUR
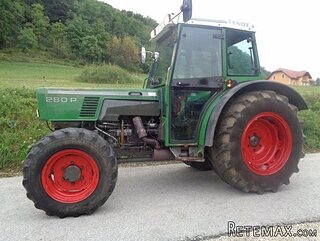 FENDT 280 P
8.300 EUR
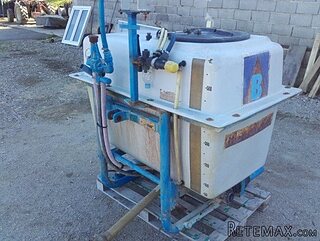 Prskalica Blanchard 600l
150 EUR
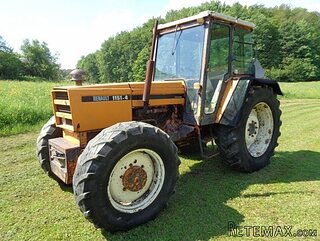 RENAULT 1151-4
4.000 EUR
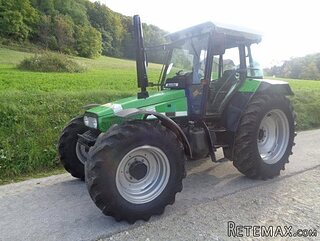 DEUTZ FAHR AGROSTAR 6.31
11.000 EUR
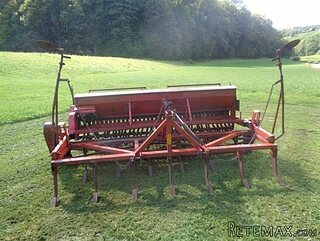 GRUBER Z SEJALNICO
1.600 EUR
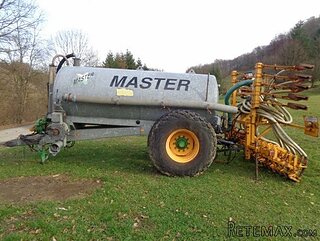 POCINKANA CISTERNA ZA GNOJNICO 7000 LITR
6.900 EUR
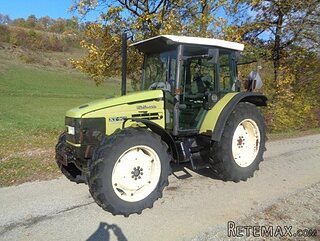 HURLIMANN XT 909
12.700 EUR
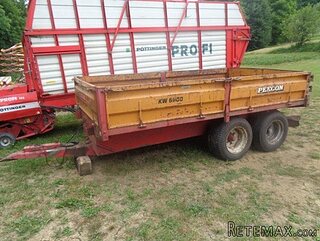 KIPER PRIKOLICA 6 TON
3.700 EUR
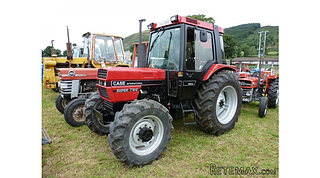 Traktor Case 885 xl
1 EUR
 38' Cabo 38 Express 2008
298.300 EUR
 Zetor 8441 Proxima
12.300 EUR
 Belarus 952
7.600 EUR


Detached, stone house located between..
Località
Data di inserimento: 05.04.2017 alle 17:08
Data di scadenza: 17.02.2031 alle 11:23
Visualizzazioni: 179
ID annuncio 483351
Dati tecnici
Destinazione d’uso
Vendita
Superficie abitabile
1.072 m²
Camere da letto
3
Descrizione
Detached, stone house located between town and country.
The accommodation briefly comprises, Kitchen, Sitting Room with stone fireplace, Bedroom with En-suite shower room, 2 further Bedrooms, Shower room, Covered terrace, Another new-build room with plumbing for sanitation suitable for main bedroom or living room, games barn with deck and further barn.
location
Covered Terrace 37 sqm
Feature oak posts to rear and glazed door to front. Door to
Kitchen 5.15m x 3.18m
A double-aspect room with window to front aspect and door to side. Fitted with a matching range of traditional white floor and wall cabinets providing cupboard and drawer space. Island unit with appliance space under. Range of fitted work-surfaces. Inset 1 and � bowl stainless steel sink unit. Inset stainless steel, 4 burner gas hob with extractor over. Built-in eye-level, stainless steel fan assisted oven. Space and plumbing for washing machine and dishwasher. Ceramic tiled flooring. Door to
Sitting Room 5.15m x 6.16m
A double aspect room with 2 windows and door to front aspect and window to side aspect. Feature stone build fireplace with wood burning stove. Exposed ceiling beams. Laminate flooring. Door to
Hallway
Tiled flooring, half panelled walls. Built in airing cupboard.
Bedroom 3.07m x 2.51m (Max)
A double-aspect room with glazed door to side aspect and window to rear aspect. Wall mounted electric heater. Laminate flooring, half panelled walls. Door to
En-suite Shower Room
Window to side aspect. 3 piece white suite comprising corner shower enclosure with curved siding doors, Pedestal wash-hand basin and close-coupled WC. Tiling to principle areas.
Bedroom 2.89m x 3.77m (Max)
Window to rear aspect. Wall mounted electric heater. Built-in twin �Captain�s� beds. Half panelled walls, built-in storage.
Bedroom 3.57m x 2.98m
Window to side aspect. Wall mounted electric heater, built-in storage, half panelled walls.
Shower Room
Fitted with a three-piece white suite comprising corner shower enclosure with sliding doors, pedestal wash-hand basin and close-coupled WC. Tiled floor and walls.
Room 6.3m x 6.3m
From the covered terrace, opposite the kitchen there is a new-build double aspect room with windows to rear aspect and glazed door to side aspect leading to a small terrace. Plumbing for sanitation. This room could be used for a variety of uses including new main bedroom or for living space.
Adjoining the building are 2 barns
Games Barn 78sqm
Raised timber deck.
Barn 75 sqm
OUTSIDE
To the side of the house are gates leading to driveway providing off-road parking but large enough for storage of a camping-car or caravan. From the Sitting Room, doors lead to the
Front Garden
Mainly laid to lawn with inset beds. From the covered terrace access to
Rear Garden
Above-ground swimming pool, lawned areas and terrace.
The accommodation briefly comprises, Kitchen, Sitting Room with stone fireplace, Bedroom with En-suite shower room, 2 further Bedrooms, Shower room, Covered terrace, Another new-build room with plumbing for sanitation suitable for main bedroom or living room, games barn with deck and further barn.
location
Covered Terrace 37 sqm
Feature oak posts to rear and glazed door to front. Door to
Kitchen 5.15m x 3.18m
A double-aspect room with window to front aspect and door to side. Fitted with a matching range of traditional white floor and wall cabinets providing cupboard and drawer space. Island unit with appliance space under. Range of fitted work-surfaces. Inset 1 and � bowl stainless steel sink unit. Inset stainless steel, 4 burner gas hob with extractor over. Built-in eye-level, stainless steel fan assisted oven. Space and plumbing for washing machine and dishwasher. Ceramic tiled flooring. Door to
Sitting Room 5.15m x 6.16m
A double aspect room with 2 windows and door to front aspect and window to side aspect. Feature stone build fireplace with wood burning stove. Exposed ceiling beams. Laminate flooring. Door to
Hallway
Tiled flooring, half panelled walls. Built in airing cupboard.
Bedroom 3.07m x 2.51m (Max)
A double-aspect room with glazed door to side aspect and window to rear aspect. Wall mounted electric heater. Laminate flooring, half panelled walls. Door to
En-suite Shower Room
Window to side aspect. 3 piece white suite comprising corner shower enclosure with curved siding doors, Pedestal wash-hand basin and close-coupled WC. Tiling to principle areas.
Bedroom 2.89m x 3.77m (Max)
Window to rear aspect. Wall mounted electric heater. Built-in twin �Captain�s� beds. Half panelled walls, built-in storage.
Bedroom 3.57m x 2.98m
Window to side aspect. Wall mounted electric heater, built-in storage, half panelled walls.
Shower Room
Fitted with a three-piece white suite comprising corner shower enclosure with sliding doors, pedestal wash-hand basin and close-coupled WC. Tiled floor and walls.
Room 6.3m x 6.3m
From the covered terrace, opposite the kitchen there is a new-build double aspect room with windows to rear aspect and glazed door to side aspect leading to a small terrace. Plumbing for sanitation. This room could be used for a variety of uses including new main bedroom or for living space.
Adjoining the building are 2 barns
Games Barn 78sqm
Raised timber deck.
Barn 75 sqm
OUTSIDE
To the side of the house are gates leading to driveway providing off-road parking but large enough for storage of a camping-car or caravan. From the Sitting Room, doors lead to the
Front Garden
Mainly laid to lawn with inset beds. From the covered terrace access to
Rear Garden
Above-ground swimming pool, lawned areas and terrace.
Dotazioni e optional +
Calcolatore del prestito +
Recensioni +
Recensioni (0)
★ Scrivi una recensioneAncora nessuna recensione — sii il primo a condividere la tua esperienza.
★ Scrivi una recensione
Annunci simili
-
 48.000 EUR
Kuća na prodaju Subotica-Bački Vinogradi
-

 251.000 EUR
Prodajem kucu na Zlatiboru
-
 990.000 EUR
Otok Krk,urbana vila

-
 360.000 EUR
Posedarje - Podgradina, kuća za odmor s bazenom!
 190.000 EUR
Na prodaju kuća u Banji Vrujci
-

 180.000 EUR
Prodajem kucu u Jagodini