
Autos und Lkw
4.150 Anzeigen
Öffnen Autos und Lkw →4.150 aktive Anzeigen
Immobilien
484.741 Anzeigen
Öffnen Immobilien →484.741 aktive Anzeigen
Maschinen und Werkzeuge
246 Anzeigen
Öffnen Maschinen und Werkzeuge →246 aktive Anzeigen
Marketplace
Landwirtschaft und Pferde10
Kunst & Künstler60
Antiquitäten12
Gesundheit und Medizin87
Kleidung66
Handys188
Hotels, Reisen und Tourismus18.415
Haustiere und Tiere1.118
Für Kinder und Babys13
Nautik und Luftfahrt24.220
Computer & Elektronik155
Dienstleistungen1.108
Bücher und Zeitschriften7
Musikinstrumente40
Jobs2.512
Haus und Garten379
Sport und Fitness105
Kontaktanzeigen7
Audio, Video, Foto57
Unterhaltung13
Alle anderen256
Passwort vergessen?
Sie haben noch kein Konto? Registrieren
Top
 BADERNA okolica-građevinsko zemljište
104.000 EUR
 POREČ okolica-obiteljska kuća sa 5 spavačć..
550.000 EUR
 58' Azimut 58 Atlantis 2016
1.225.700 EUR
 539' Cruise Ship 448 Passengers 1981
11.634.000 EUR
 34' Sea Ray 340 Sundancer 2002
69.700 EUR
 50' Cruisers Yachts cantius 2018
909.900 EUR
 133' IAG Tri-Deck Motor Yacht 2016
12.880.500 EUR
 49' DeFever Pilothouse 2004
331.600 EUR
 Chevrolet Equinox Equinox
14.100 EUR
 Ford Explorer Explorer
51.900 EUR
 KraftfahrerCE im Nahverkehr (w/m)
 Ford F-150 F-150
31.900 EUR
 Ford Focus Focus
12.100 EUR
 72' Burger 72 Cockpit Motoryacht 1961
382.300 EUR
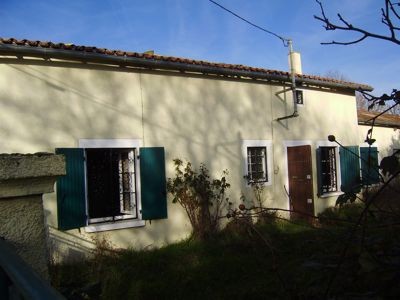
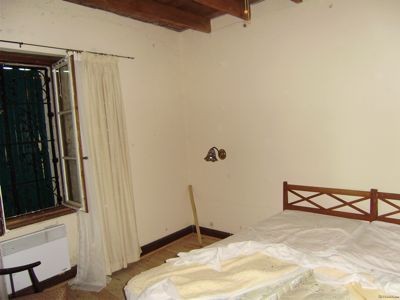
Detached Stone House
Standort
Europa › Frankreich › Poitou-Charentes
Hinzugefügt am: 13.04.2015 um 21:58
Ablaufdatum: 27.06.2031 um 12:58
Seitenaufrufe: 120
Anzeigen-ID 51185
Technische Daten
Zweck
Verkauf
Beschreibung
Located on the outer edge of a small village just 3 minutes from the market town of Sauze-Vaussais. This property offers 93m2 of habitable space on the ground floor with the possibility to create a further 60m2 in the attic space above. Currently it comprises:
Ground floor: Entrance into a fitted kitchen of 22m2 with its original flagstone floor, beamed ceiling and exposed stonework. A door leads into a lounge of 22m2 with tiled floor; pointed exposed stone walls and hearth with wood burning insert fire. Behind the lounge there is a bedroom of 13m2 with dressing and a WC. A corridor leads to a further bedroom of 11m2, a bathroom of 7m2 and and a utility room of 6m2.
Internal access into the attached garage of 30m2 with a wooden staircase that leads up and into the attic space of 14, 23 and 22m2 above the house.
Outside: Front and side garden in total approx 1415m2 of land with a well, small shed and an open view over the fields infont.
Ground floor: Entrance into a fitted kitchen of 22m2 with its original flagstone floor, beamed ceiling and exposed stonework. A door leads into a lounge of 22m2 with tiled floor; pointed exposed stone walls and hearth with wood burning insert fire. Behind the lounge there is a bedroom of 13m2 with dressing and a WC. A corridor leads to a further bedroom of 11m2, a bathroom of 7m2 and and a utility room of 6m2.
Internal access into the attached garage of 30m2 with a wooden staircase that leads up and into the attic space of 14, 23 and 22m2 above the house.
Outside: Front and side garden in total approx 1415m2 of land with a well, small shed and an open view over the fields infont.
Ausstattung und Extras +
Kreditrechner +
Bewertungen +
Bewertungen (0)
★ Bewertung schreibenNoch keine Bewertungen — teilen Sie als Erster Ihre Erfahrung.
★ Bewertung schreiben
Ähnliche Anzeigen
-
 230.000 EUR
NA PRODAJU! Kuća Stepojevac kod Lazarevca
-
 113.000 EUR
Prizemna kuća modernog izgleda Velika Kladuša
 130.000 EUR
Na prodaju kuća i plac Vlasotince-Šišava
-
 150.000 EUR
Luksuzna kuća na samoj Drini
 110.000 EUR
Kuća u blizini rijeke Une Srbljani
-

 110.000 EUR
Na prodaju kuca u Lazarevcu
-
 62.000 EUR
Prodaje se kuća u Magliću-Bački Petrovac
 72.500 EUR
Na prodaju kuca u Sremskoj Mitrovici