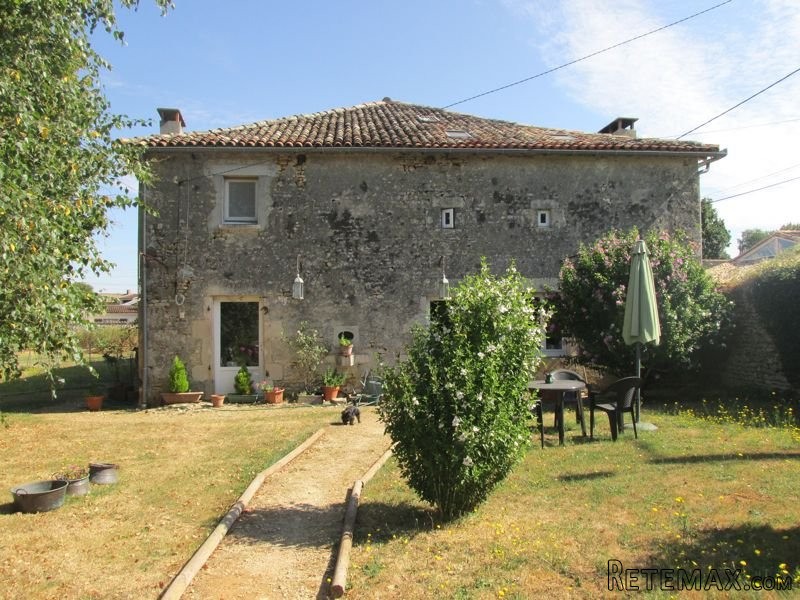
This traditional house is located in a lovely hamlet close to the market town of Civray and within walking distance to a bar/restaurant. Currently used as an equestrian property it offers a house with 132m2 of habitable space and adjoining paddocks.
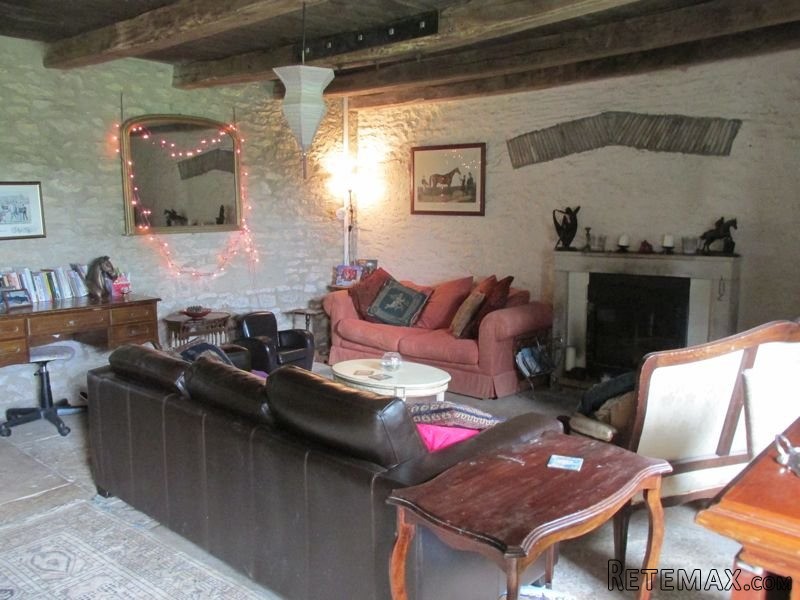
House: entrance into a character living room 31m2 with beamed ceiling, exposed stonework, fireplace with wood burning insert fire, staircase and super original flagstone floor. A double opening into a kitchen/diner 24m2, fitted it has a tiled floor, beamed ceiling door opening to the front and charentaise fireplace. A side entrance with hallway 7m2 provides a useful area to remove your boots and hang your coats. There is a shower room with wc and a utility room of 7m2 with access into the barn.
1st floor: landing ith exposed beams, spacious main bedroom 25m2 with exposed stonework, beams and dual aspect windows allowing for lots of light to flood the room. 2 further bedrooms 12 + 7.81m2 and a family bathroom with wc. All have laminate wood floors.
Outside: Attached stone barn 112m2 allows for further extension of the house if required. A further attached stone outbuilding. Stone hanger with 3 boxes and a feed prep area to one end, the open part has been used for bringing in the ponies and was used as a schooling area for the smaller ponies. A stone bread oven is used as a tack room and there is a well. The grassy paddocks are subdivided and the whole property is set on 51 410m2 of land. There are numerous rural lanes for hacking.
Energy rating :
178
Gas emissions :
5

 BADERNA okolica-građevinsko zemljište
 POREČ okolica-obiteljska kuća sa 5 spavačć..
 58' Azimut 58 Atlantis 2016
 539' Cruise Ship 448 Passengers 1981
 34' Sea Ray 340 Sundancer 2002
 50' Cruisers Yachts cantius 2018
 133' IAG Tri-Deck Motor Yacht 2016
 49' DeFever Pilothouse 2004
 Chevrolet Equinox Equinox
 Ford Explorer Explorer
 KraftfahrerCE im Nahverkehr (w/m)
 Ford F-150 F-150
 Ford Focus Focus
 72' Burger 72 Cockpit Motoryacht 1961