
990.000 EUR
Vous n'avez pas de compte ? S'inscrire
 38' Cabo 38 Express 2008
 Zetor 8441 Proxima
 Belarus 952
 Fendt 308
 John Deere 5720
 Sport Kawasaki Zx6R
 Garten Garnitur mit 6 stapelstühlen
 Scooter Piaggio Fly 50, silver
 Audi A6 2.0 TDI
 Квартира с ремонтом ,мебелью и техникой
 Holzhäcksler Holzschredder + Zapfwelle G
 DELL VOSTRO 200 INTEL CORE 2 DUO 4GB RAM
 Munkgatan 12, Munkfors
 Jeep Wrangler
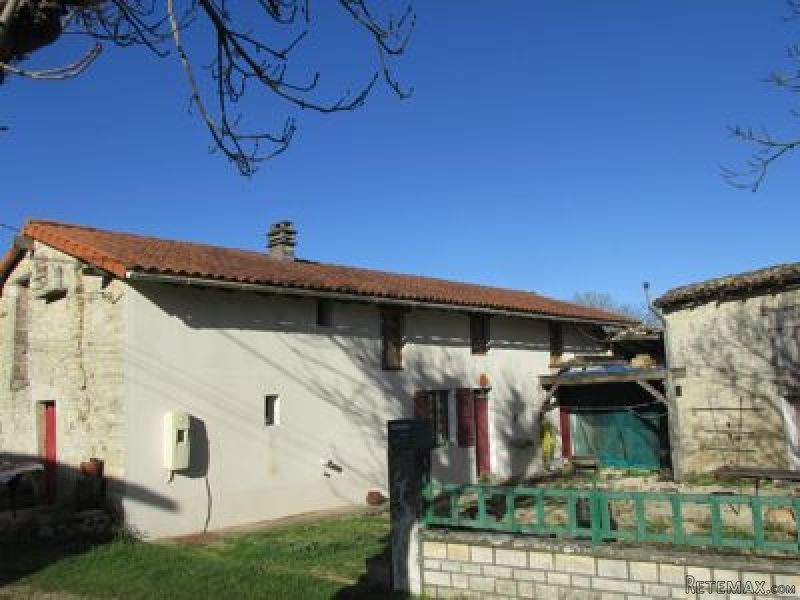
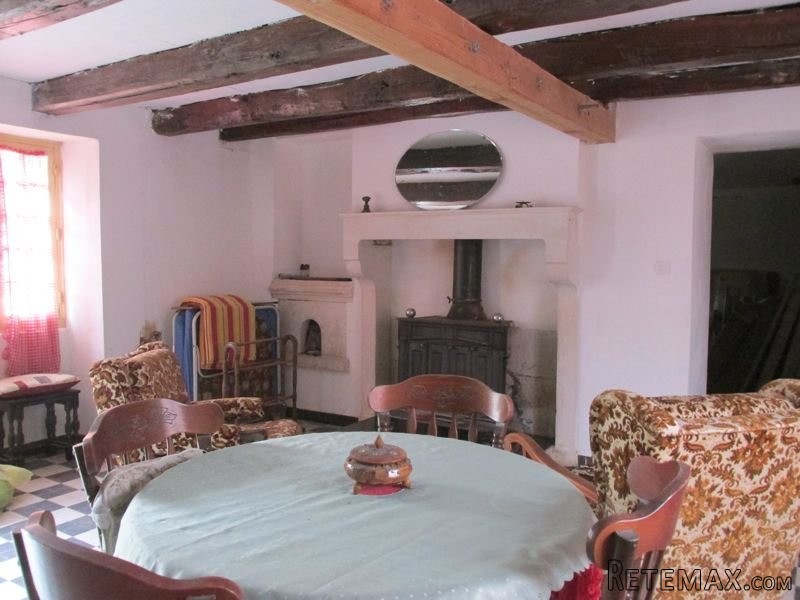









CONTACT DIRECT avec des clients d'Allemagne, d'Angleterre et d'autres pays !!!