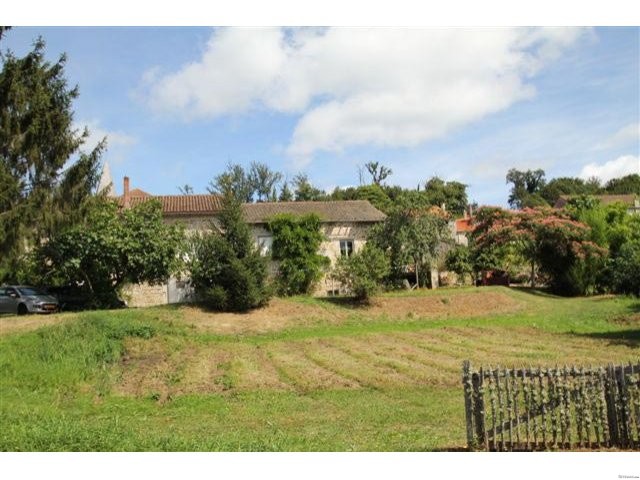
Situated in a popular village with a convenience store, bar and restaurant, this renovated 3-bedroomed house with two apartments has also a workshop, garage, basement, solar-heated swimming pool, hangar and 5 acres of attached land suitable for horses.
The house comprises of .. ground floor ..
.. entrance area (9m2), parquet floor with exposed beams
.. equipped kitchen (33m2) with island, parquet floor, exposed beams, fireplace with wood-burning stove
.. corridor (6m2), parquet floor
.. two bedrooms (15m2,11m2), carpeted on parquet floors
.. bedroom/office (9m2), parquet floor
.. bathroom (5m2), tiled floor with bath and basin
.. shower room (2.5m2), tiled floor with WC and basin
.. dining room (18m2), parquet floor with exposed beams
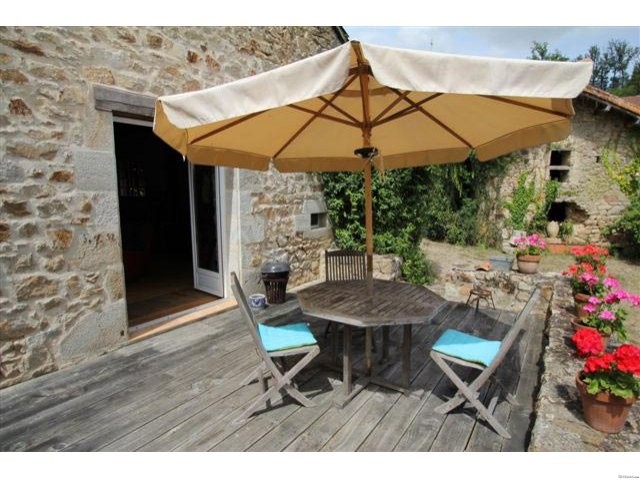
.. lounge (33m2), parquet floor with exposed stone walls and oak beams, triple aspect with patio doors to terrace
.. mezzanine from lounge (21m2), parquet floor, exposed walls and beams, with storage area off the mezzanine (22m2)
.. raised terrace (18m2), with hardwood decking.
Basement area (113m2) with access from the kitchen and from the outside, including garage, boiler room and storage.
Detached barn with ground floor split into workshop (50m2), garage (48m2) and storage (75m2), all with concrete floor.
Upper floor of barn split into apartments as follows ..
Entrance area to apartments (10m2), parquet floor and exposed beams ..
Apartment 1 ..
.. lounge with corner kitchen (25m2), parquet floor, exposed stone walls and beams, with wood burning stove
.. two bedrooms (10.5m2, 8.5m2), parquet floor, exposed walls and beams
.. WC (2m2), tiled floor with basin
.. shower room (6m2), tiled floor with shower and basin
Apartment 2 ..
.. living room (30m2), with corner kitchen, parquet floor, exposed walls and beams
.. shower room (6m2), tiled floor with shower, basin and WC.
Remaining area of upper floor used for storage (70m2).
Hangar (110m2).
Detached stone outbuilding (12.5m2).
Hen house.
Swimming pool (10x5 metres) with slabbed terrace, solar heated.
Attached garden and land, suitable for horses (-5 acres).
Consommation conventionnelle :
428 kWh ep/m2.an
Estimation des Gaz a effet de serre :
97kg eqCO2/m2.an

 Chevrolet Corvette
 Hörn 1, Lakene, Hagfors
 Ängsstigen 18, Sunnemo, Hagfors
 Nueva promoción está ubicado en una parcel..
 Busserolles (Dordogne) - A gorgeous six be..
 Le Lindois (Charente) - Impressive 4 bedro..
 Chalet individual con parcela de terreno d..
 Saint Saud Lacoussière (Dordogne) - Buildi..
 Marval (Haute Vienne) - Stunning barn conv..
 Ste Fortunade (19) - Superb Manor house, p..
 Esta villa, diseñada con una emocionante c..
 Marval (Haute Vienne/Dordogne Border) - Re..
 Nr Rocamadour (Lot) - An excellent tourist..
 Istra zemljište za prodaju 4.047 m2