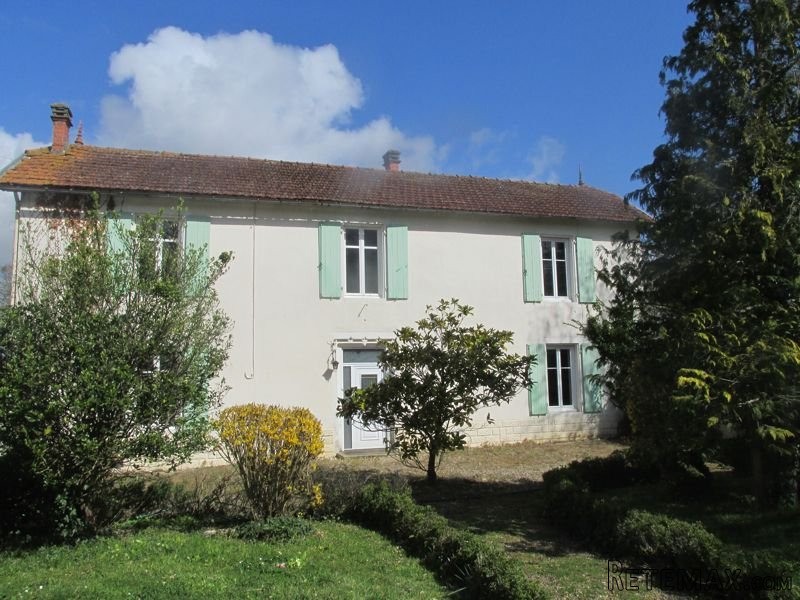
This large property is situated in the centre of the market town of Chef-Boutonne and benefits from mains drainage, oil-fired central heating and off road parking. It offers spacious living accommodation of 207m2 over 2 levels:
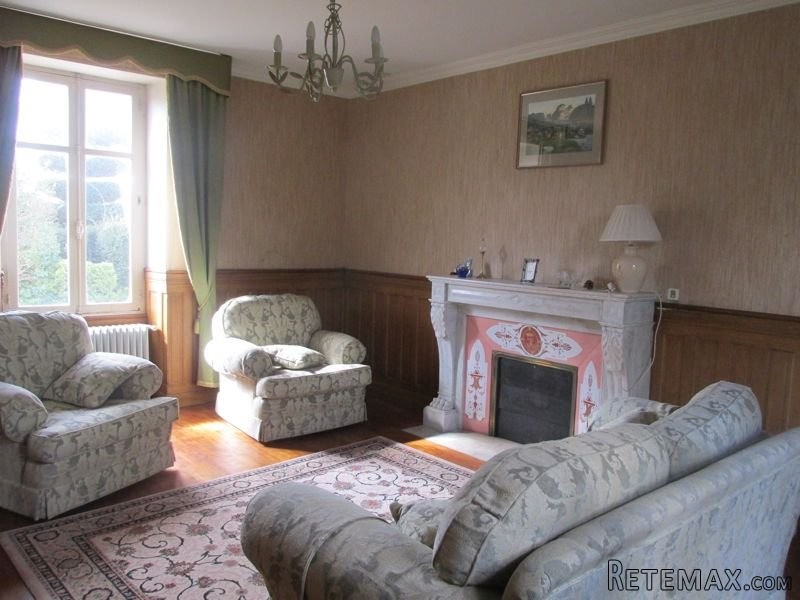
Ground floor: hallway of 15m2 leads to 2 large light and airy lounges of 28 + 19m2 with open fireplace2 and wooden floors. A dining room of 24,50m2 with dual aspect windows opens through to the fitted kitchen of 12m2 and a large utility room of 20m2. A washroom of 5m2 with separate toilet, a door opens to the rear garden and conservatory of 9m2.
Upstairs: Landing 14m2, 4 large bedrooms of 15, 21, 16 and 10m2. There is a family bathroom of 6m2 with separate toilet.
Outside: accessed by a quiet rural lane is a garage of 27m2, a workshop of 24m2, wood store and cellar. To the rear of the house is a large garden with vegetable plot, lawn and fruit trees. To the front is a pretty enclosed garden with gate.
All set on 2154m2 of land.
Energy rating :
342
Gas emissions :
102

 Massey Ferguson 675
 New Holland TM
 Sijacica Sfoggia
 Rolo preša Lerda
 Traktor Massey Ferguson 399
 Class Lexion 530
 Tomo Vinković TV 818 mod.90.
 Gondola drvena klupčica
 Renault Espace 2,2 dCI
 Mazda CX-7 2.3
 Fiat Tipo 1.6 MJT
 Mercedes GLA 200 D
 Tomo Vinković TV319K Bigfoot, 88
 Alt Deutsch stolica