
Voitures et camions
4.150 annonces
Ouvrir Voitures et camions →4.150 annonces actives
Voitures4.021
Pièces pour voitures51
Motos et cyclomoteurs35
Pièces pour motos3
Camions10
Pièces pour camions2
Véhicules utilitaires11
Pièces pour véhicules utilitaires0
Camping-cars4
Équipement pour voitures5
Véhicules de collection5
Équipement pour motos0
Équipement pour camions0
Équipement pour véhicules utilitaires0
Services et magasins2
Échange/Recherche1
Immobilier
484.741 annonces
Ouvrir Immobilier →484.741 annonces actives
Terrains à bâtir26.694
Terrains agricoles766
Locaux commerciaux19.650
Maisons préfabriquées36
Appartements70.687
Maisons184.820
Garages et parkings221
Chambres115
Appartements82.280
Maisons de vacances1.936
Hôtels784
Villas77.505
Restaurants124
Autres18.249
Hôpitaux, bureaux de poste3
Fermes et terrains871
Machines et outils
246 annonces
Ouvrir Machines et outils →246 annonces actives
Marketplace
Ferme et chevaux10
Art et artistes60
Antiquités12
Santé et médecine87
Vêtements et habillement66
Téléphones mobiles188
Hôtels, voyages, tourisme18.415
Animaux de compagnie et autres animaux1.118
Pour enfants et bébés13
Nautisme et aviation24.220
Ordinateurs et électronique155
Services1.108
Livres et magazines7
Instruments de musique40
Emploi2.512
Maison et jardin379
Sports et fitness105
Rencontres7
Audio, vidéo, photo57
Divertissement13
Tous les autres256
Mot de passe oublié ?
Vous n'avez pas de compte ? S'inscrire
Top
 Ford EcoSport 1.0
17.950 EUR
 Citroen C4 1.2 Feel
23.950 EUR
 Fiat Punto 1.3 JTD
6.950 EUR
 Volkswagen Golf R Auto 2.0 DSG
26.950 EUR
 Fiat 500 Lounge 1.2
10.950 EUR
 Korzo- poslovni prostor za trgovinu !
1.360 EUR
 Otok Krk, Vrbnik, 288.30m2, fenomenalna ku..
1.685.000 EUR
 Pula, centar - 1. kat, 2 spavaće, 2 kupaon..
320.000 EUR
 Mošćenička draga- Brseč, građevinsko zemlj..
140.000 EUR
 Privlaka, apartman S5 sa krovnom terasom/b..
520.000 EUR
 Trimer Stihl FS 90 4-mix
250 EUR
 Multifunkcionalni Marketplace Retemax s ve..
85.000 EUR
 Zemljište u Barbarigi s potencijalom
39.410 EUR
 Banjole! Trosoban stan u novogradnji! 5 mi..
450.000 EUR
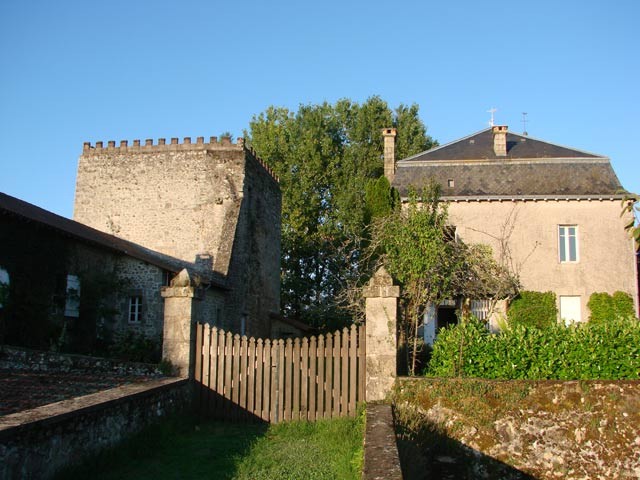
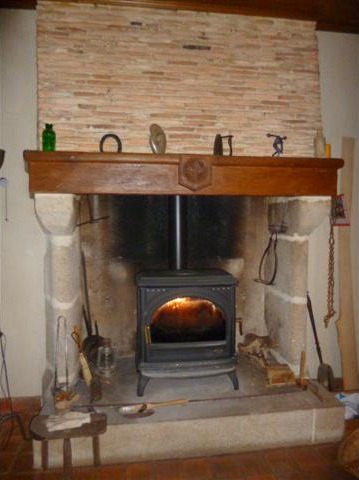
Dordogne : Former 12th And 17th Century..
Localisation
Europe › France
Date d'ajout: 13.04.2015 à 21:58
Date d'expiration: 27.06.2031 à 12:58
Nombre de vues: 120
ID de l'annonce 50763
Caractéristiques techniques
Destination
Vente
Salles de bain
1
Description
This historical property is located in a small town in the Perigord vert with bakery, bar/restaurant, school, post office. It comprises :
A master house of -240 sqm built in 1907 on the location and with the stones of one of the towers of the old Castle. It comprises on the ground floor :
- an entrance (-11 sqm), ancient tiles, French doors with coloured and toreutic window panes,
- a lounge (-24 sqm), carpeted floor on concrete, ceiling with moulding and rose, marble fireplace, double aspect east and south,
- a dining room (-24 sqm), parquet floor, ceiling with moulding and rose, double aspect south and west,
- a hallway (-8 sqm), ancient tiles,
- an all fitted kitchen (-25,5 sqm), terracotta floor, fireplace with wood burning stove, door leading to a terrace with barbecue, and
- an office or bedroom (-19,2 sqm), carpeted floor on parquet, marble fireplace,
- toilet with a basin.
On the first floor, parquet everywhere apart in the bathroom, a landing (-13,5 sqm) leading to :
- two bedrooms (-18,4 et 19,3 sqm), with ensuite shower rooms,
- two bedrooms (-25,5 et 25,5 sqm), double aspect,
- tiled bathroom (-5,3 sqm),
- a toilet with basin and
- a wardrobe.
On the second floor, parquet flooring everywhere :
- a convertible attic (-99 sqm) with 2 windows and a small "velux" and
- a bedroom (-20,3 sqm), with a window.
Above, another attic partially convertible.
High ceilings of nearly 3 meters on the ground floor, and on the first and second floors.
Double glazing on the first floor.
Basement with :
- on level -1 : cellar and boiler room.
- on level -2 : vaulted wine cellar.
Oil central heating system.
Detached from the house, three stone outbuildings :
First building :
- house to renovate : on the ground floor a room with fireplace, exposed beams, concrete floor (-28,1 sqm), another room (-37,7 sqm), stone flooring, and on the first floor a room with wooden floor (-72,5 sqm) ;
- storage room (-14,8 sqm), with a room of the same size upstairs ;
- garage (-17,6 sqm).
Second building :
- wine store house / garage (-29,6 sqm), stone floor ;
- storage room (-11,2 sqm), clay flooring ;
- workshop, concrete floor (-11,8 sqm) ;
- mezzanine (-22 sqm).
Third building :
- house to renovate with three rooms ensuite (-30,3 - 26,7 and 13,3 sqm), two of them with fireplaces and one of them with triple aspect and with a mullioned window, wooden floors everywhere ; partially convertible attic above ;
- below the house, with access from the tower : vaulted cellars with bread oven, pastry oven, monolithic salting tub and way thru the well (pump and pressure water tank to be checked) ;
- ancient chapel (-34,2 sqm) ;
- square tower (-49 sqm) with ancient features : monumental fireplace, stone sink, secret niche ;
- ancient toilet.
Attached free land of 5,71 acres with several terraces, well, orchard, enclosure for goats / sheep with an outbuilding (3 horse boxes and a shed), lake of 0,2 acre and wooden chalet.
Beautiful views over the countryside to the west.
Two accesses : from the centre of the town (electric gate) or from a small lane at the edge of the town.
Energy rating : 140/48 (before the wood burning stove installation)
Consommation conventionnelle :
140 kWh ep/m2.an
Estimation des Gaz a effet de serre :
48kg eqCO2/m2.an
A master house of -240 sqm built in 1907 on the location and with the stones of one of the towers of the old Castle. It comprises on the ground floor :
- an entrance (-11 sqm), ancient tiles, French doors with coloured and toreutic window panes,
- a lounge (-24 sqm), carpeted floor on concrete, ceiling with moulding and rose, marble fireplace, double aspect east and south,
- a dining room (-24 sqm), parquet floor, ceiling with moulding and rose, double aspect south and west,
- a hallway (-8 sqm), ancient tiles,
- an all fitted kitchen (-25,5 sqm), terracotta floor, fireplace with wood burning stove, door leading to a terrace with barbecue, and
- an office or bedroom (-19,2 sqm), carpeted floor on parquet, marble fireplace,
- toilet with a basin.
On the first floor, parquet everywhere apart in the bathroom, a landing (-13,5 sqm) leading to :
- two bedrooms (-18,4 et 19,3 sqm), with ensuite shower rooms,
- two bedrooms (-25,5 et 25,5 sqm), double aspect,
- tiled bathroom (-5,3 sqm),
- a toilet with basin and
- a wardrobe.
On the second floor, parquet flooring everywhere :
- a convertible attic (-99 sqm) with 2 windows and a small "velux" and
- a bedroom (-20,3 sqm), with a window.
Above, another attic partially convertible.
High ceilings of nearly 3 meters on the ground floor, and on the first and second floors.
Double glazing on the first floor.
Basement with :
- on level -1 : cellar and boiler room.
- on level -2 : vaulted wine cellar.
Oil central heating system.
Detached from the house, three stone outbuildings :
First building :
- house to renovate : on the ground floor a room with fireplace, exposed beams, concrete floor (-28,1 sqm), another room (-37,7 sqm), stone flooring, and on the first floor a room with wooden floor (-72,5 sqm) ;
- storage room (-14,8 sqm), with a room of the same size upstairs ;
- garage (-17,6 sqm).
Second building :
- wine store house / garage (-29,6 sqm), stone floor ;
- storage room (-11,2 sqm), clay flooring ;
- workshop, concrete floor (-11,8 sqm) ;
- mezzanine (-22 sqm).
Third building :
- house to renovate with three rooms ensuite (-30,3 - 26,7 and 13,3 sqm), two of them with fireplaces and one of them with triple aspect and with a mullioned window, wooden floors everywhere ; partially convertible attic above ;
- below the house, with access from the tower : vaulted cellars with bread oven, pastry oven, monolithic salting tub and way thru the well (pump and pressure water tank to be checked) ;
- ancient chapel (-34,2 sqm) ;
- square tower (-49 sqm) with ancient features : monumental fireplace, stone sink, secret niche ;
- ancient toilet.
Attached free land of 5,71 acres with several terraces, well, orchard, enclosure for goats / sheep with an outbuilding (3 horse boxes and a shed), lake of 0,2 acre and wooden chalet.
Beautiful views over the countryside to the west.
Two accesses : from the centre of the town (electric gate) or from a small lane at the edge of the town.
Energy rating : 140/48 (before the wood burning stove installation)
Consommation conventionnelle :
140 kWh ep/m2.an
Estimation des Gaz a effet de serre :
48kg eqCO2/m2.an
Équipements et options +
Simulateur de crédit +
Avis +
Avis (0)
★ Rédiger un avisPas encore d'avis — soyez le premier à partager votre expérience.
★ Rédiger un avis
Annonces similaires
-
 230.000 EUR
NA PRODAJU! Kuća Stepojevac kod Lazarevca
-
 113.000 EUR
Prizemna kuća modernog izgleda Velika Kladuša
 130.000 EUR
Na prodaju kuća i plac Vlasotince-Šišava
-
 150.000 EUR
Luksuzna kuća na samoj Drini
 110.000 EUR
Kuća u blizini rijeke Une Srbljani
-

 110.000 EUR
Na prodaju kuca u Lazarevcu
-
 62.000 EUR
Prodaje se kuća u Magliću-Bački Petrovac
 72.500 EUR
Na prodaju kuca u Sremskoj Mitrovici