
Voitures et camions
4.204 annonces
Ouvrir Voitures et camions →4.204 annonces actives
Voitures4.052
Pièces pour voitures66
Motos et cyclomoteurs37
Pièces pour motos3
Camions11
Pièces pour camions1
Véhicules utilitaires13
Pièces pour véhicules utilitaires0
Camping-cars4
Équipement pour voitures7
Véhicules de collection5
Équipement pour motos0
Équipement pour camions0
Équipement pour véhicules utilitaires1
Services et magasins3
Échange/Recherche1
Immobilier
484.833 annonces
Ouvrir Immobilier →484.833 annonces actives
Terrains à bâtir26.700
Terrains agricoles780
Locaux commerciaux19.653
Maisons préfabriquées38
Appartements70.689
Maisons184.856
Garages et parkings221
Chambres116
Appartements82.287
Maisons de vacances1.937
Hôtels784
Villas77.519
Restaurants124
Autres18.253
Hôpitaux, bureaux de poste3
Fermes et terrains873
Machines et outils
346 annonces
Ouvrir Machines et outils →346 annonces actives
Marketplace
Ferme et chevaux13
Art et artistes62
Antiquités20
Santé et médecine121
Vêtements et habillement70
Téléphones mobiles215
Hôtels, voyages, tourisme18.425
Animaux de compagnie et autres animaux1.952
Pour enfants et bébés14
Nautisme et aviation24.221
Ordinateurs et électronique197
Services1.393
Livres et magazines6
Instruments de musique54
Emploi2.533
Maison et jardin411
Sports et fitness115
Rencontres146
Audio, vidéo, photo77
Divertissement23
Tous les autres298
Mot de passe oublié ?
Vous n'avez pas de compte ? S'inscrire
Top
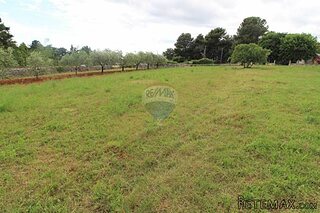 BADERNA okolica-građevinsko zemljište
104.000 EUR
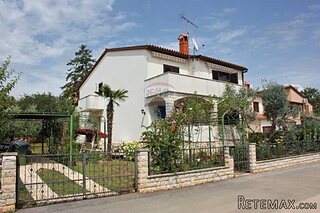 POREČ okolica-obiteljska kuća sa 5 spavačć..
550.000 EUR
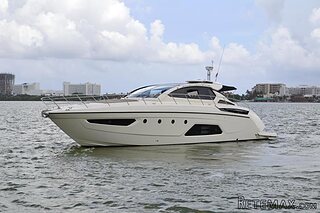 58' Azimut 58 Atlantis 2016
1.225.700 EUR
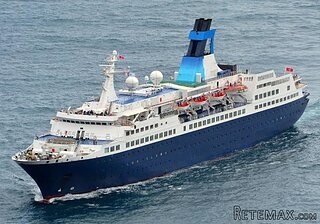 539' Cruise Ship 448 Passengers 1981
11.634.000 EUR
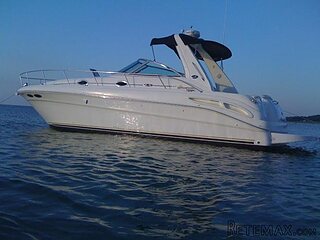 34' Sea Ray 340 Sundancer 2002
69.700 EUR
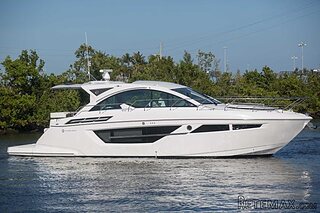 50' Cruisers Yachts cantius 2018
909.900 EUR
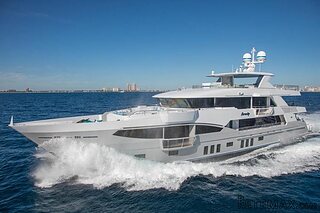 133' IAG Tri-Deck Motor Yacht 2016
12.880.500 EUR
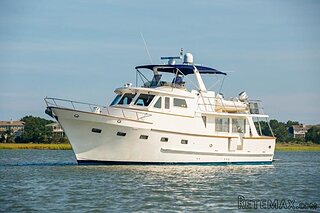 49' DeFever Pilothouse 2004
331.600 EUR
 Chevrolet Equinox Equinox
14.100 EUR
 Ford Explorer Explorer
51.900 EUR
 KraftfahrerCE im Nahverkehr (w/m)
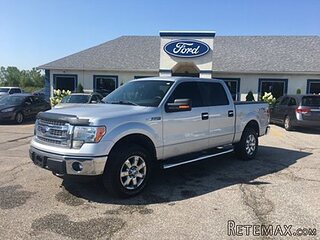 Ford F-150 F-150
31.900 EUR
 Ford Focus Focus
12.100 EUR
 72' Burger 72 Cockpit Motoryacht 1961
382.300 EUR
Dordogne Gite complex sleeping up to 30..
Localisation
Europe › France › Aquitaine
Date d'ajout: 30.04.2015 à 12:36
Date d'expiration: 27.06.2031 à 12:58
Nombre de vues: 170
ID de l'annonce 250336
Caractéristiques techniques
Destination
Vente
Description
Dordogne 24, Eymet 24500
Dordogne Gite complex sleeping up to 30 people in sought-after rural location, 5 minutes from Eymet
* Restored 17th Century stone Farmhouse and 3 outbuildings
* Total accommodation: 14 bedrooms, 11 bathrooms (inc 8 ensuites)
* 600m2 (approx.) habitable space
* Proven income: up to 40,000€ p/a
* Proven Winter income from Indoor Skittles
* Located in tourist hotspot of Southern Dordogne
* 2.5 hectare plot
* 10x5m Swimming pool
* Versatile usage - a B&B, self-catering gites, or a mix
* Potential to return to former use - an ‘Auberge’ style restaurant
* Enormous communal space suitable for yoga/pilates lessons or art classes
* Sold fully furnished
* 5 minutes from the beautiful medieval town of Eymet
* 20 minutes from Bergerac airport
Situated in the sought-after golden triangle between the stunning medieval bastides of Eymet and Issigeac with Bergerac to the North, this gite complex is surrounded by the pretty, undulating, vine-covered countryside of the Southern Dordogne region.
It benefits from a peaceful countryside location, but also from its proximity to the beautiful medieval town of Eymet, with its picture postcard main square, vibrant weekly markets, supermarkets, doctors and diverse commerce.
A veritable tourist-magnet in the Summer! This, coupled with the proximity to the ever-expanding Bergerac airport with new routes to several UK airports, Holland and Belgium as well as good access to road networks, ensure that this gite business has all the key ingredients for success!
There are numerous possibilities for this charming ensemble of buildings. If you wish to run a standard gite business, a B&B business or a combination of the two, then this property is ideal. It is currently set up as a Gite and B&B establishment with one of the buildings set aside as owner’s accommodation. However, it could very easily be converted back to its former glory and run as an Auberge-style restaurant with or without accommodation. The original Servery and dining room are still intact.
Or, if you are looking to diversify from the accommodation-only model and wish to set yourself apart from the local competition, then this property offers fantastic potential to host ‘retreat’ style holidays with accommodation plus an on-site ‘activity’ such as yoga, pilates, meditation, art, crafting, sewing or any other theme you fancy! This is due to the enormous liv6vging room in the Main Farmhouse with a cathedral-ceiling adjoining a large dining room. For example, the current owners have run a successful and lucrative indoor Skittles league throughout the Winter comprising a skittles match followed by a sit-down meal for 16 people. The scope and potential of this property is endless!
If you have a large dose of enthusiasm and tenacity and are looking for a property that will enable you to expand your horizons beyond the traditional gite business model, then this is the property for you!
Early viewing recommended.
Accommodation – Main Farmhouse – La Grande Maison
Ground Floor
The main house has partial gas-fired central heating to various areas (2 bedrooms, bathrooms, hall and kitchen) but has capability to be extended with a further 5 radiators.
Entrance Hallway 15 x 2.5m - (38m2)
Exposed stone walls, tiled floor, radiator, doors off to:
Kitchen 5 x 4m - (20m2)
Tiled floor, Shaker style units, gas fired range cooker, American side by side fridge/freezer with automatic ice maker, double sink unit with separate hand wash sink fitted with blending valve, separate under-counter fridge, central island with stainless steel work top, radiator, door to private courtyard.
Dining Room - 8 x 4m (32m2)
Exposed stone walls, tiled floor, French Doors leading to Lounge.
Door to front courtyard.
Cloakroom - 3x2m (6m2)
Separate cloakroom with WC and hand basin.
Lounge - 9 x 8m (72m2)
Large comfortable lounge with beamed cathedral ceiling, exposed stone walls, satellite TV feed. Norwegian Jotul log fire.
Mezzanine library/games area with a large storage room 7 x 6m – (42m2)
Ready for conversion to another 1 –2 bedrooms if required.
Servery - 5.1 x 2.8m + 2.5 x 2.0m (19m2)
2 sink units, 2 dishwashers, freezers etc. Office with all connections for ADSL, telephone, fax.
Master Bedroom 1 - 6 x 6m (36m2)
Exposed stone walls, tiled floor, radiator, door to private courtyard, Satellite TV feed.
Ensuite bathroom with bath (shower over) separate shower cubicle, bidet, WC, vanity unit with 2 hand basins, heated towel rail.
Utility Room - 3 x 2m (6m2)
Tiled floor, hot water heaters, storage for cleaning materials, shower room with shower, WC and hand basin.
Laundry/Linen room - 2.3 x 1.9m (4.37m2)
Storage for linen and towels, 2 washing machines, gas fired boiler, tiled floor
Access from hallway to outside and:
Garden Bedroom 1- 4 x 4m (16m2)
Beamed ceiling, exposed stone walls, tiled floor.
Ensuite bathroom with bath (shower over) WC and hand basin
Garden Bedroom 2- 4 x 4m (16m2)
Beamed ceiling, exposed stone walls, tiled floor.
Ensuite bathroom with bath (shower over) WC and hand basin.
1st floor
Hallway/Landing
Oak laminate flooring leading to bedrooms.
Master Bedroom 2 - 7 x 6m (42m2)
Beamed ceiling, tiled floor.radiator.
Ensuite bathroom with bath (shower over), WC and vanity unit with hand basin, heated towel rail.
Bedroom 3 - 4 x 4m (16m2)
Wooden laminate floor.
Ensuite bathroom with tiled floor, shower, WC and hand basin.
Bedroom 4 - 4 x 4m (16m2)
Carpeted floor with hand basin.
Bedroom 5 - 4 x 4m (16m2)
Wooden laminate flooring.
Ensuite shower room with shower, WC and hand basin
Bedroom 6 - 4 x 4m (16m2)
Carpeted floor, hand basin.
Shower Room -2.3 x 1.8m (4m2)
With shower, WC and hand basin for rooms 4&6.
La Poulallier (Sleeps 4)
Kitchen/Lounge/Diner - 6 x 6m (36m2)
Tiled floor, beamed ceiling, fully fitted kitchen, log fire patio doors leading to private terrace. Door leading to private covered breakfast/dining area.
Bedroom 1 -3.6 x 2.7m (10m2)
Tiled floor, fitted wardrobe, door to private terrace.
Bedroom 2 - 3.4 x 3.1m (11m2)
Tiled floor, fitted wardrobe.
Shower Room - 2.4 x 2m (5m2)
Tiled floor and walls, shower cubicle, bidet and hand basin.
Toilet -2 x 1.8m (2.8m2)
Tiled floor, WC and hand basin.
Terrace, Second private terrace/BBQ area at rear.
La Ancienne Porcherie (Sleeps 2) - A self contained apartment
This Gîte has gas-fired central heating.
Living/Kitchen/Bedroom -6.4 x 4.5m (30m2)
Corner Kitchen/Diner/Living/Bedroom. Tiled floor, beamed cathedral ceiling.
Bathroom -2 x 1.8m
Tiled floor with bath (Shower over) bidet, WC and vanity unit with hand basin.
Owners Accommodation: (Sleeps 6)
Originally two gîtes (La Petite Maison & La Ferme), this has now been converted to provide separate owners/family accommodation, with full gas fired central heating:
Living Area (Once the original farm house) 5.5 x 5m (28m2)
Beamed ceiling, tiled floor exposed stone walls, original feature stone fireplace
with Log Fire, radiators.
Bedroom 1 - 4x3.75m (15m2)
Exposed stone walls, tiled floor, radiator and door leading to en suite bathroom:
Bathroom 1 - 4x1.97m (8m2)
Tiled walls and floor. Bath (shower over) pedestal mounted basin, bidet & WC, towel rail heated off central heating.
Kitchen/Diner - 5x4m (20m2)
Fully fitted kitchen, double electric oven, gas hob, oak worktops, tiled splash backs, exposed beamed ceiling, with recessed spotlights and solar light tubes, log fire, door leading to private tiled terrace with wooden abri..
Bedroom 2 -4 x 3m (12m2)
Beamed ceiling exposed stone walls, tiled floor, radiator, fitted wardrobes. French doors leading to gardens.
Bedroom 3 - 4 x 3.5m (14m2)
Beamed ceiling, exposed stone walls, tiled floor, radiator, fitted wardrobes.
Family Bathroom - 4 x 2.5m (10m2)
Tiled walls and floor, bath (shower over), bidet, WC and hand basin, heated towel rail.
Toilet -2 x 1.8m (3.6m2)
Tiled floor, WC, radiator
Utility Room -5x1.6m (8m2)
Containing range of kitchen units/storage, gas fired boiler, washing machine, tumble dryer, freezer, refrigerator.
Terrace & Garden -Private terrace/patio area
Gardens/External Facilities:
Swimming Pool 10 x 5m with terraced surround, fully fenced complying fully with current regulations
Various wells
Games field with boules pitch, badminton, football net, giant chess set
Mature gardens
2.5 hectares land
Spring fed small fishing lake stocked with carp, perch, roach and other species
Workshop 11 x 7m
This is a well-established business. Most of the furniture in the main house will remain, all the gites will be sold with all furniture, crockery linen etc. A full valued inventory will be provided upon the sale of the property.
Summary
Details
Features
Listing No : 1241
Office ID : APS2724
Listing Type : For Sale
Price FAI : €556,500
Category : House
Locality : Eymet
Region : Aquitaine
Age : 1800's
Bedrooms : 14
Living area : 600
Bathrooms : 3
Closest town : Eymet
Land Required : 2 hectares + (over 5 acres)
Property Location : Town/Village
Pool : Yes
Dordogne Gite complex sleeping up to 30 people in sought-after rural location, 5 minutes from Eymet
* Restored 17th Century stone Farmhouse and 3 outbuildings
* Total accommodation: 14 bedrooms, 11 bathrooms (inc 8 ensuites)
* 600m2 (approx.) habitable space
* Proven income: up to 40,000€ p/a
* Proven Winter income from Indoor Skittles
* Located in tourist hotspot of Southern Dordogne
* 2.5 hectare plot
* 10x5m Swimming pool
* Versatile usage - a B&B, self-catering gites, or a mix
* Potential to return to former use - an ‘Auberge’ style restaurant
* Enormous communal space suitable for yoga/pilates lessons or art classes
* Sold fully furnished
* 5 minutes from the beautiful medieval town of Eymet
* 20 minutes from Bergerac airport
Situated in the sought-after golden triangle between the stunning medieval bastides of Eymet and Issigeac with Bergerac to the North, this gite complex is surrounded by the pretty, undulating, vine-covered countryside of the Southern Dordogne region.
It benefits from a peaceful countryside location, but also from its proximity to the beautiful medieval town of Eymet, with its picture postcard main square, vibrant weekly markets, supermarkets, doctors and diverse commerce.
A veritable tourist-magnet in the Summer! This, coupled with the proximity to the ever-expanding Bergerac airport with new routes to several UK airports, Holland and Belgium as well as good access to road networks, ensure that this gite business has all the key ingredients for success!
There are numerous possibilities for this charming ensemble of buildings. If you wish to run a standard gite business, a B&B business or a combination of the two, then this property is ideal. It is currently set up as a Gite and B&B establishment with one of the buildings set aside as owner’s accommodation. However, it could very easily be converted back to its former glory and run as an Auberge-style restaurant with or without accommodation. The original Servery and dining room are still intact.
Or, if you are looking to diversify from the accommodation-only model and wish to set yourself apart from the local competition, then this property offers fantastic potential to host ‘retreat’ style holidays with accommodation plus an on-site ‘activity’ such as yoga, pilates, meditation, art, crafting, sewing or any other theme you fancy! This is due to the enormous liv6vging room in the Main Farmhouse with a cathedral-ceiling adjoining a large dining room. For example, the current owners have run a successful and lucrative indoor Skittles league throughout the Winter comprising a skittles match followed by a sit-down meal for 16 people. The scope and potential of this property is endless!
If you have a large dose of enthusiasm and tenacity and are looking for a property that will enable you to expand your horizons beyond the traditional gite business model, then this is the property for you!
Early viewing recommended.
Accommodation – Main Farmhouse – La Grande Maison
Ground Floor
The main house has partial gas-fired central heating to various areas (2 bedrooms, bathrooms, hall and kitchen) but has capability to be extended with a further 5 radiators.
Entrance Hallway 15 x 2.5m - (38m2)
Exposed stone walls, tiled floor, radiator, doors off to:
Kitchen 5 x 4m - (20m2)
Tiled floor, Shaker style units, gas fired range cooker, American side by side fridge/freezer with automatic ice maker, double sink unit with separate hand wash sink fitted with blending valve, separate under-counter fridge, central island with stainless steel work top, radiator, door to private courtyard.
Dining Room - 8 x 4m (32m2)
Exposed stone walls, tiled floor, French Doors leading to Lounge.
Door to front courtyard.
Cloakroom - 3x2m (6m2)
Separate cloakroom with WC and hand basin.
Lounge - 9 x 8m (72m2)
Large comfortable lounge with beamed cathedral ceiling, exposed stone walls, satellite TV feed. Norwegian Jotul log fire.
Mezzanine library/games area with a large storage room 7 x 6m – (42m2)
Ready for conversion to another 1 –2 bedrooms if required.
Servery - 5.1 x 2.8m + 2.5 x 2.0m (19m2)
2 sink units, 2 dishwashers, freezers etc. Office with all connections for ADSL, telephone, fax.
Master Bedroom 1 - 6 x 6m (36m2)
Exposed stone walls, tiled floor, radiator, door to private courtyard, Satellite TV feed.
Ensuite bathroom with bath (shower over) separate shower cubicle, bidet, WC, vanity unit with 2 hand basins, heated towel rail.
Utility Room - 3 x 2m (6m2)
Tiled floor, hot water heaters, storage for cleaning materials, shower room with shower, WC and hand basin.
Laundry/Linen room - 2.3 x 1.9m (4.37m2)
Storage for linen and towels, 2 washing machines, gas fired boiler, tiled floor
Access from hallway to outside and:
Garden Bedroom 1- 4 x 4m (16m2)
Beamed ceiling, exposed stone walls, tiled floor.
Ensuite bathroom with bath (shower over) WC and hand basin
Garden Bedroom 2- 4 x 4m (16m2)
Beamed ceiling, exposed stone walls, tiled floor.
Ensuite bathroom with bath (shower over) WC and hand basin.
1st floor
Hallway/Landing
Oak laminate flooring leading to bedrooms.
Master Bedroom 2 - 7 x 6m (42m2)
Beamed ceiling, tiled floor.radiator.
Ensuite bathroom with bath (shower over), WC and vanity unit with hand basin, heated towel rail.
Bedroom 3 - 4 x 4m (16m2)
Wooden laminate floor.
Ensuite bathroom with tiled floor, shower, WC and hand basin.
Bedroom 4 - 4 x 4m (16m2)
Carpeted floor with hand basin.
Bedroom 5 - 4 x 4m (16m2)
Wooden laminate flooring.
Ensuite shower room with shower, WC and hand basin
Bedroom 6 - 4 x 4m (16m2)
Carpeted floor, hand basin.
Shower Room -2.3 x 1.8m (4m2)
With shower, WC and hand basin for rooms 4&6.
La Poulallier (Sleeps 4)
Kitchen/Lounge/Diner - 6 x 6m (36m2)
Tiled floor, beamed ceiling, fully fitted kitchen, log fire patio doors leading to private terrace. Door leading to private covered breakfast/dining area.
Bedroom 1 -3.6 x 2.7m (10m2)
Tiled floor, fitted wardrobe, door to private terrace.
Bedroom 2 - 3.4 x 3.1m (11m2)
Tiled floor, fitted wardrobe.
Shower Room - 2.4 x 2m (5m2)
Tiled floor and walls, shower cubicle, bidet and hand basin.
Toilet -2 x 1.8m (2.8m2)
Tiled floor, WC and hand basin.
Terrace, Second private terrace/BBQ area at rear.
La Ancienne Porcherie (Sleeps 2) - A self contained apartment
This Gîte has gas-fired central heating.
Living/Kitchen/Bedroom -6.4 x 4.5m (30m2)
Corner Kitchen/Diner/Living/Bedroom. Tiled floor, beamed cathedral ceiling.
Bathroom -2 x 1.8m
Tiled floor with bath (Shower over) bidet, WC and vanity unit with hand basin.
Owners Accommodation: (Sleeps 6)
Originally two gîtes (La Petite Maison & La Ferme), this has now been converted to provide separate owners/family accommodation, with full gas fired central heating:
Living Area (Once the original farm house) 5.5 x 5m (28m2)
Beamed ceiling, tiled floor exposed stone walls, original feature stone fireplace
with Log Fire, radiators.
Bedroom 1 - 4x3.75m (15m2)
Exposed stone walls, tiled floor, radiator and door leading to en suite bathroom:
Bathroom 1 - 4x1.97m (8m2)
Tiled walls and floor. Bath (shower over) pedestal mounted basin, bidet & WC, towel rail heated off central heating.
Kitchen/Diner - 5x4m (20m2)
Fully fitted kitchen, double electric oven, gas hob, oak worktops, tiled splash backs, exposed beamed ceiling, with recessed spotlights and solar light tubes, log fire, door leading to private tiled terrace with wooden abri..
Bedroom 2 -4 x 3m (12m2)
Beamed ceiling exposed stone walls, tiled floor, radiator, fitted wardrobes. French doors leading to gardens.
Bedroom 3 - 4 x 3.5m (14m2)
Beamed ceiling, exposed stone walls, tiled floor, radiator, fitted wardrobes.
Family Bathroom - 4 x 2.5m (10m2)
Tiled walls and floor, bath (shower over), bidet, WC and hand basin, heated towel rail.
Toilet -2 x 1.8m (3.6m2)
Tiled floor, WC, radiator
Utility Room -5x1.6m (8m2)
Containing range of kitchen units/storage, gas fired boiler, washing machine, tumble dryer, freezer, refrigerator.
Terrace & Garden -Private terrace/patio area
Gardens/External Facilities:
Swimming Pool 10 x 5m with terraced surround, fully fenced complying fully with current regulations
Various wells
Games field with boules pitch, badminton, football net, giant chess set
Mature gardens
2.5 hectares land
Spring fed small fishing lake stocked with carp, perch, roach and other species
Workshop 11 x 7m
This is a well-established business. Most of the furniture in the main house will remain, all the gites will be sold with all furniture, crockery linen etc. A full valued inventory will be provided upon the sale of the property.
Summary
Details
Features
Listing No : 1241
Office ID : APS2724
Listing Type : For Sale
Price FAI : €556,500
Category : House
Locality : Eymet
Region : Aquitaine
Age : 1800's
Bedrooms : 14
Living area : 600
Bathrooms : 3
Closest town : Eymet
Land Required : 2 hectares + (over 5 acres)
Property Location : Town/Village
Pool : Yes
Équipements et options +
Simulateur de crédit +
Avis +
Avis (0)
★ Rédiger un avisPas encore d'avis — soyez le premier à partager votre expérience.
★ Rédiger un avis
Annonces similaires Retemax
-
 990.000 EUR
Matulji -Samostojeća kuća s poslovnim prostorom
-

 490.000 EUR
KRK, samostojeća kuća s bazenom
-
 160.000 EUR
Na prodaju vikend kuca na Banstolu
 900.000 EUR
Turisticki kompleks na Fruskoj Gori
-
 45.000 EUR
Prodajem kucu u centru Jarkovca
 225.000 EUR
Prodajem LUX kucu u Smederevu
-

 470.000 EUR
POBRI, prodaje se interesantna kuća