
Voitures et camions
4.150 annonces
Ouvrir Voitures et camions →4.150 annonces actives
Voitures4.021
Pièces pour voitures51
Motos et cyclomoteurs35
Pièces pour motos3
Camions10
Pièces pour camions2
Véhicules utilitaires11
Pièces pour véhicules utilitaires0
Camping-cars4
Équipement pour voitures5
Véhicules de collection5
Équipement pour motos0
Équipement pour camions0
Équipement pour véhicules utilitaires0
Services et magasins2
Échange/Recherche1
Immobilier
484.742 annonces
Ouvrir Immobilier →484.742 annonces actives
Terrains à bâtir26.694
Terrains agricoles766
Locaux commerciaux19.650
Maisons préfabriquées36
Appartements70.688
Maisons184.820
Garages et parkings221
Chambres115
Appartements82.280
Maisons de vacances1.936
Hôtels784
Villas77.505
Restaurants124
Autres18.249
Hôpitaux, bureaux de poste3
Fermes et terrains871
Machines et outils
245 annonces
Ouvrir Machines et outils →245 annonces actives
Marketplace
Ferme et chevaux10
Art et artistes60
Antiquités12
Santé et médecine87
Vêtements et habillement66
Téléphones mobiles188
Hôtels, voyages, tourisme18.415
Animaux de compagnie et autres animaux1.117
Pour enfants et bébés13
Nautisme et aviation24.220
Ordinateurs et électronique155
Services1.108
Livres et magazines7
Instruments de musique40
Emploi2.512
Maison et jardin379
Sports et fitness105
Rencontres7
Audio, vidéo, photo57
Divertissement13
Tous les autres256
Mot de passe oublié ?
Vous n'avez pas de compte ? S'inscrire
Top
 Renault Captur 1.5 DCi
15.000 EUR
 Dacia Sandero 1.5 DCi
9.000 EUR
 Ford Focus 1.5 TDCi ST-Line
19.950 EUR
 Ford EcoSport 1.0
17.950 EUR
 Citroen C4 1.2 Feel
23.950 EUR
 Fiat Punto 1.3 JTD
6.950 EUR
 Volkswagen Golf R Auto 2.0 DSG
26.950 EUR
 Fiat 500 Lounge 1.2
10.950 EUR
 Korzo- poslovni prostor za trgovinu !
1.360 EUR
 Otok Krk, Vrbnik, 288.30m2, fenomenalna ku..
1.685.000 EUR
 Pula, centar - 1. kat, 2 spavaće, 2 kupaon..
320.000 EUR
 Mošćenička draga- Brseč, građevinsko zemlj..
140.000 EUR
 Privlaka, apartman S5 sa krovnom terasom/b..
520.000 EUR
 Trimer Stihl FS 90 4-mix
250 EUR
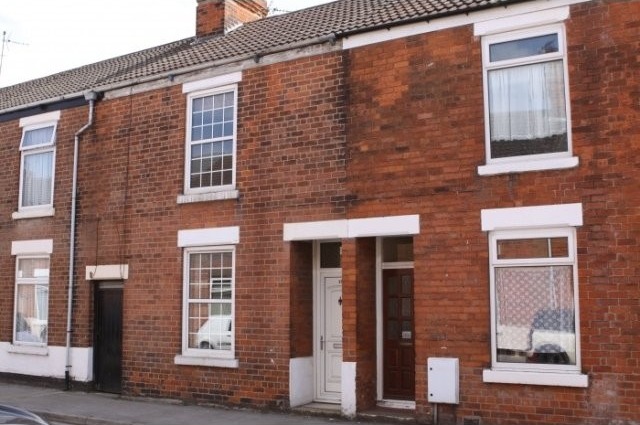
Ebor Street, Selby
Localisation
Royaume-Uni
Date d'ajout: 13.04.2015 à 21:58
Date d'expiration: 27.06.2031 à 12:58
Nombre de vues: 387
ID de l'annonce 88237
Caractéristiques techniques
Destination
Vente
Chambres
3
Statut
Vendu
Salles de bain
2
Description
Located close to the centre of Selby the property has access to local shops and supermarkets, doctors, schools, rail and bus links. Selby has access to both York and the M62 making it ideal for commuting
The property briefly comprises:
Entrance Hall
Lounge (3.31m x 3.23 m max) With uPVC window to the front aspect.
Dining Room (3.31m max x 3.30m) With feature fireplace and understairs storage. uPVC window to the rear aspect.
Kitchen (3.10m x 2.42m) Various floor and wall units. With integrated oven and hob and extractor hood. Sink and drainer. Gas fired combination boiler. Door to the rear courtyard. uPVC window overlooking courtyard.
Inner Lobby
WC Recently fitted modern suite with WC and hand basin.
Utility Room With uPVC window overlooking the courtyard.
Bedroom/Study (2.59m x 2.05m) With uPVC window to the rear aspect.
First Floor Landing
Bedroom One (4.90m max x 3.29m) with uPVC window to the front aspect.
Bedroom Two (3.32m x 3.12m max) With uPVC window to the rear aspect.
Bathroom (3.24m x 2.51m) Modern bathroom suite with panelled bath with shower over, WC and hand basin.
External Side passage has access to the rear courtyard.
The property has a gas central heating system.
Équipements et options +
Simulateur de crédit +
Avis +
Avis (0)
★ Rédiger un avisPas encore d'avis — soyez le premier à partager votre expérience.
★ Rédiger un avis
Annonces similaires
-
 230.000 EUR
NA PRODAJU! Kuća Stepojevac kod Lazarevca
-
 113.000 EUR
Prizemna kuća modernog izgleda Velika Kladuša
 130.000 EUR
Na prodaju kuća i plac Vlasotince-Šišava
-
 150.000 EUR
Luksuzna kuća na samoj Drini
 110.000 EUR
Kuća u blizini rijeke Une Srbljani
-

 110.000 EUR
Na prodaju kuca u Lazarevcu
-
 62.000 EUR
Prodaje se kuća u Magliću-Bački Petrovac
 72.500 EUR
Na prodaju kuca u Sremskoj Mitrovici