370m2 habitable space; Spacious 2 Bed Cottage; ?Longere' of
3 Gites (5 Beds); Garage; 2 Balconies; Gorgeous Views
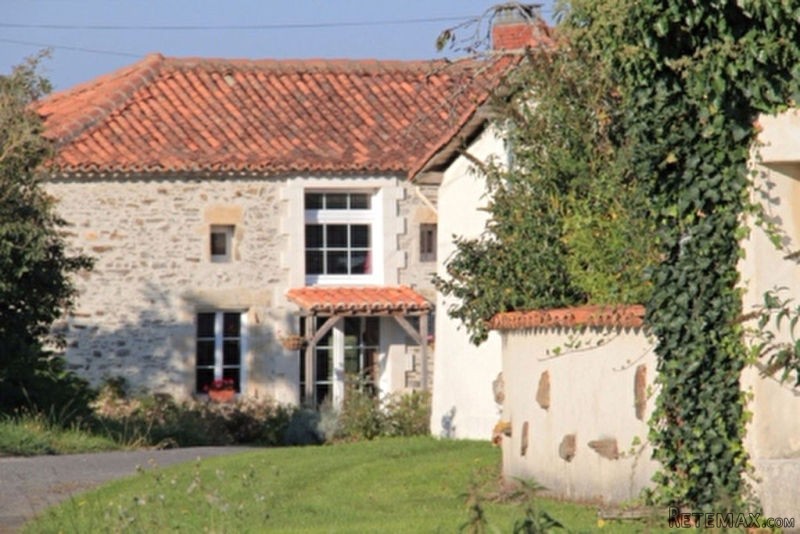
This lovely group of Stone Buildings date back to c1750 and have been completely renovated to an extremely high standard, retaining much of the original character and are Sold Fully Furnished! The renovations are recent and much of the work is still under guarantee.
The location is STUNNING: a privileged hill top position with no near neighbours and exceptional views over the wooded valley. Most visitors to the East Charente come for the peace & quiet and this established Gite Complex provides the perfect getaway from which to explore the beautiful surrounding countryside without being far from amenities: it is only a short cycle ride from a Lively Village with the obligatory Bakery, Bar-Restaurant, Butchers, Dr/Pharmacy, Schools etc and less than 10mins drive to a larger Market Town. The Lakes of the Haute Charente and an international 18 hole golf course are also close by; The historic rampart city of Angouleme (TGV link to Paris, Bordeaux, Spain) is around 30mins & Limoges Airport is approx 45mins.
Owners Cottage: Approx.137m2: Ground Floor: Lovely Open Plan Living Room (60m2
) with exposed beams and stone walls, Stone Fireplace with Log Burner, fitted kitchen; Utility Room (5.5m2
); Wetroom/WC (4.5m2
); Store Room (12m2
); Covered Terrace leading to deck and private garden. 1st Floor: Generous Landing (13.5m2
) 2 Bedrooms (9/21.8m2
) the latter with direct access onto a large balcony with lovely views; Bathroom/WC (9m2
). Attached Garage (24m2
). Enclosed garden overlooking the field and woodland. Energy: C; GGE: A
Gite 1: Approx. 73m2: Ground Floor: fitted kitchen/Diner (20m2
) with access to a private terrace; Attractive Sitting Room (26.5m2
) with exposed beams & feature fireplace with wood-burner, stairs & access to Bedroom 1 (9m2
) with fitted cupboards and ensuite Shower room/WC (7m2
); 1st Floor: Bedroom 2 (11.1m2
), Ensuite Bathroom (5.7m2
); Private Terrace.
Gite 2: Approx. 70m2
: Ground Floor: Entrance hall, stairs & cupboard; Bedroom (22m2
); Bathroom (8.5m2
Bath, Shower, Basin, WC); 1st Floor: Open Plan Fitted Kitchen/Living Room (35m2
) with access to a private balcony with great views.
Gite 3: Approx. 90m2: Mid-refurbishment (Sold finished): Ground Floor: Open Plan Kitchen/Living Room (c50m2
); Bed 1 (12m2
) with ensuite Shower room (3.5m2
).
1st Floor: Bed 2 (17m2
) with ensuite Bathroom (5m2
).
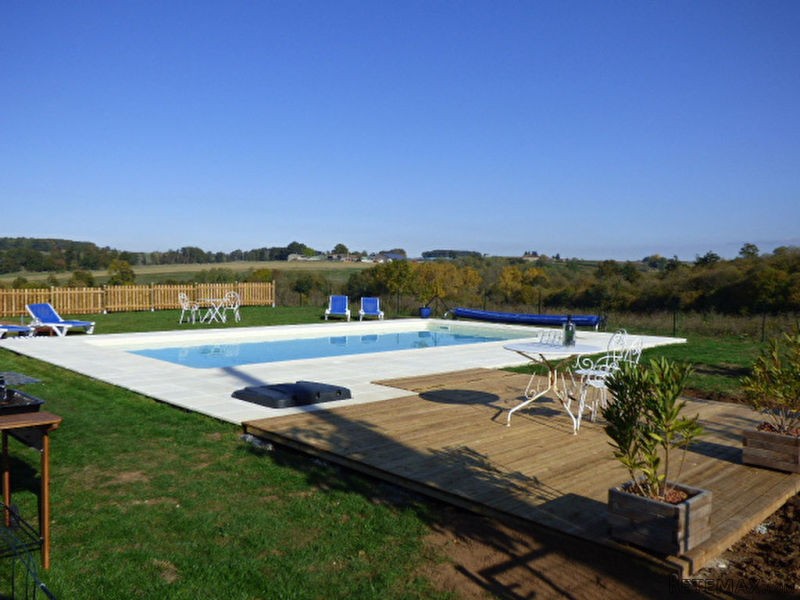
Land: Approx 2000m2 (1/2 an Acre): Garden/terrace areas for each cottage; Plenty of off road parking for guests; Enclosed in-ground Pool 10 x5 (Salt) with terrace; Petanque pitch. Approx. 2.5 Hectares of Woodland available from the same owners.
Diagnosis
Energy diagnosis Yes
Conso Energ C
Annual energy consumption value 109 kWh/m2 par an
Greenhouse gases A
Gas greenhouse effect value 2 Kg CO2/m2/an

 Wolverine A-14-22 Processor for sale..
 Internacionalni sajam pršuta u Tinjanu, 18..
 Rab, Mali Palit - građevinsko zemljište 2...
 Kombinirka Fai Edt 96
 Plug LEMKEN
 Gume 800/65 R 32 za kombajn ili traktor
 Sijacice Gaspardo
 Mini bager JCB 8025
 Traktor Lamborghini
 Cisterna za gnojnicu
 Claas jaguar 860
 John deere 1075 hidro4
 Traktor Fiat Agri 100-90
 Atomizer nošeni