8 ensuite Beds; 2 Receptions; Huge Kitchen; Laundry/Linen room; Bathroom; 2 Barns; Vast Outbuilding
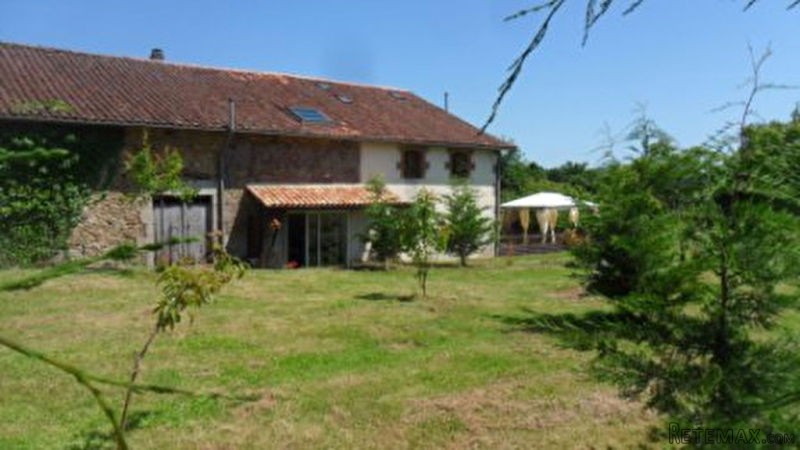
This Stone Farmhouse with profitable B&B (sold furnished) lies in a privileged position at the edge of a tiny tranquil hamlet, surrounded by fields and trees but walking distance from a lively & lovely village which has a bar, a restaurant, an English speaking Dr, a bakers, a butchers, a superette, a pharmacy and many other amenities. The town of St Junien is a short drive and Limoges Airport is only about 20mins away.
The B&B business was established in 2014 and has had a very profitable 1st year (books available). The B&B is adjacent to but entirely separate from the Farmhouse; the Farmhouse kitchen has a glazed door to the B&B breakfast room which has its own entrance via the terrace and leads to the 5 lockable ensuite guest bedrooms. The property could also be used as a large family home.
The Property benefits from approx. 200m2 habitable floor space laid out as follows:
Ground Floor: 32.4m2
Large fitted Farmhouse Kitchen/Diner (gas range, extract, 2nd elec hob, under counter 2 fridge/2 refrigerated drawer unit, Dbl sink, dishwasher); 26.7m2
Sitting room with woodburner, dbl patio doors to courtyard and stairs; Bed 1 (12.5m2
) with ensuite shower room (3.7m2
), dbl patio doors to garden; 13m2
Laundry/Linen room; Bathroom 2.8m2; WC; B&B Dining room/Reception 13m2 with doors to terrace; Dbl guest room 9.9m2 with 3.5m2
ensuite bathroom; stairs to further guest bedrooms.
1st Floor: Farmhouse: 2 attic bedrooms 11.8/12.8m2
with ensuite 2.4m2
shower rooms, exposed A frames and velux windows.
1st Floor: B&B: Corridor; 2 Family and 2 Dbl Letting Rooms, with cathedral ceilings and exposed beams; 8.1/8.6/10.2/13.1m2
(all with ensuite shower rooms of approx. 3m2
).
Wood Double Glazing; Wooden Shutters; Totally rewired and replumbed in 2014; a new Oil Central Heating system has been installed but has not yet been connected; Wood Burner; a new Septic Tank is required (quotes available); Energy Rating: D
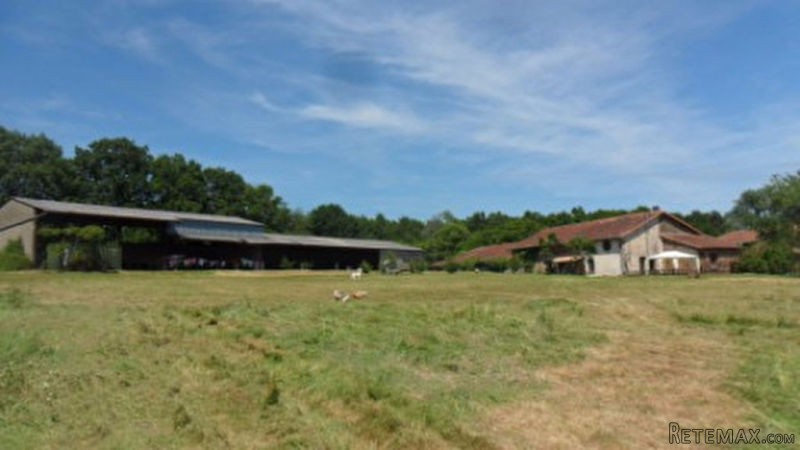
Outbuildings: 2 Attached stone barns of 100 and 160m2 ; a timber/tiled Shelter 50m2
. The metal framed/corrugated open 'Hangar' is over 800m2 and could be used for parking, car collection, animals, indoor tennis/pool, or all of the above!
Land: plot of approx. 10211m2 (approx. 2½ Acres). Courtyard and off road parking to the front of the buildings, Terrace, Garden & Field to the rear with beautiful open views across the valley.
Diagnosis
Energy diagnosis Yes
Conso Energ D
Annual energy consumption value 219 kWh/m2 par an
Greenhouse gases A
Gas greenhouse effect value 5 Kg CO2/m2/an

 BADERNA okolica-građevinsko zemljište
 POREČ okolica-obiteljska kuća sa 5 spavačć..
 58' Azimut 58 Atlantis 2016
 539' Cruise Ship 448 Passengers 1981
 34' Sea Ray 340 Sundancer 2002
 50' Cruisers Yachts cantius 2018
 133' IAG Tri-Deck Motor Yacht 2016
 49' DeFever Pilothouse 2004
 Chevrolet Equinox Equinox
 Ford Explorer Explorer
 KraftfahrerCE im Nahverkehr (w/m)
 Ford F-150 F-150
 Ford Focus Focus
 72' Burger 72 Cockpit Motoryacht 1961