3 Beds, 1 Bathroom; 1 WC; 1 Dressing Room; Large Open Plan Kitchen/Living Room; Covered Balcony; 1 Bed Ground Floor Apartment; Magnificent Vaulted Cellar; Courtyard Garden; Barn; Workshop; Veg Plot next to the River
This renovated Stone House dates back to circa 1800 and is situated in a quiet location at the centre of a Pretty, Rural Village with good amenities (inc. Superette, Bar-Restaurant, Doctor, Pharmacy, School & Trout Stream); close to the market town of Saint Claud 16450; approx. 40mins from the historic city of Angouleme (TGV) and approx. 45mins from Limoges airport.
The property was entirely renovated in 1996 (including the roof). The main house has been recently decorated and the property benefits from Mains Drainage; Oil Central Heating (1996) and UPVC Double Glazing; Energy report pending.
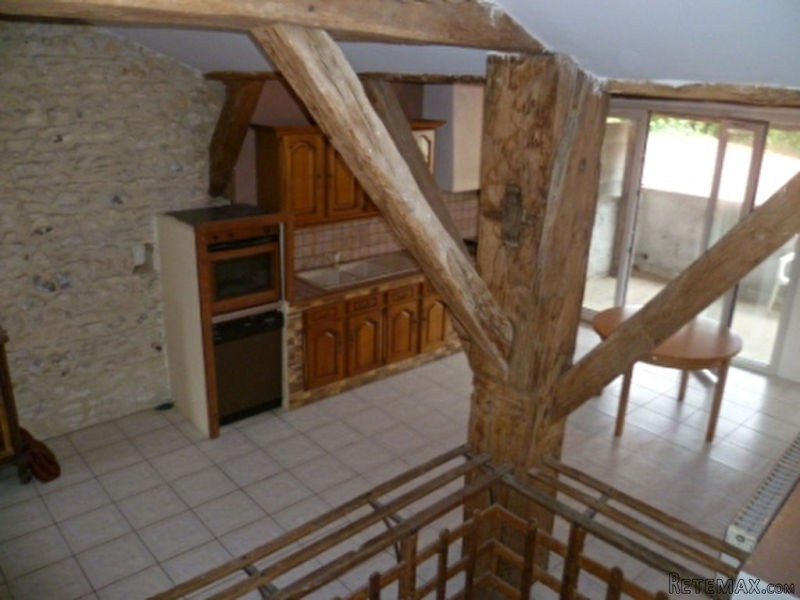
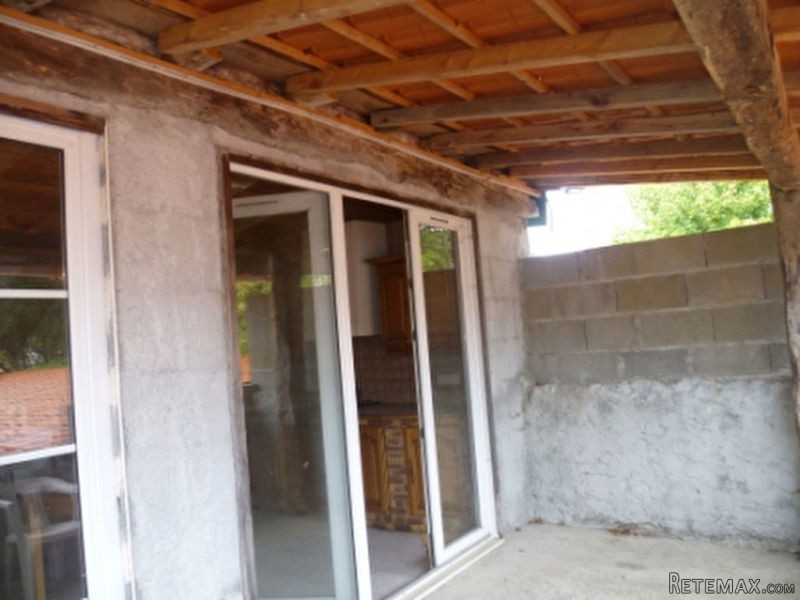
The Main House is entered through the impressive barn doors and so is entirely private from the street and a perfect 'lock-up-and-leave'; it has approx.105m2hab space; Oak Beams throughout; all on the 1st floor comprising: Spectacular Open Plan Fitted Kitchen/Diner/Living Room (approx.50m2) with split level TV Mezzanine, cathedral roof, stone gable wall and access to the large covered Balcony (12.4m2
); 3 Beds (12.7, 11.4, 8.1m2
) and a Dressing Room/Office (6.7m2
); Tiled Family Bathroom (Corner Bath; double sink unit 7m2
); WC.
The Ground Floor Flat is accessible via the barn or directly from the courtyard and comprises approx. 37m2 habitable space laid out as follows: L- shaped Kitchen/Living Room with stone fireplace and wood-burner; Shower Room/WC (2.9m2
); Bedroom (10.9m2
); Under-floor heating from main CH system (if req.); Mains Drainage.
Outbuildings: The attached Barn/Garage is approx 46m2 with height for a Camping Car and the attached double height Workshop is approx 54m2; Boiler/Store Room (15m2
); Shed/kennel with enclosure; Completely fabulous vaulted stone cellar.
Land: 560m2: Courtyard Garden with access to the Flat and the Barn, currently gravelled, could be pretty; Detached Veg Plot (approx.294m2) 2 mins away, in a beautiful spot overlooking the River (with vehicular access).

 Nissan Juke 1,6
 Mazda CX-5 2.2 CD150
 Alfa Romeo Giulia 2.2 180
 Torpedo 7506 Moguca zamjena za Universal
 Fiat 500 1.2 8V
 Rubi....Remarkable AKC Black/Tan GS Fema
 Scooter Kymco 50 4T
 Mazda CX-5 CD 150 CHALLENGE
 Predivno ladanjsko zrcalo
 Audi A4 2,5 V6 TDI
 Poljoprivredno zemljište, Istra, Kavran, 3..
 Chrysler 300C 5.7 V8
 Prikolica za Tomo Vinković
 Sport Aprilia RST 1000 Futura