
Voitures et camions
4.150 annonces
Ouvrir Voitures et camions →4.150 annonces actives
Voitures4.021
Pièces pour voitures51
Motos et cyclomoteurs35
Pièces pour motos3
Camions10
Pièces pour camions2
Véhicules utilitaires11
Pièces pour véhicules utilitaires0
Camping-cars4
Équipement pour voitures5
Véhicules de collection5
Équipement pour motos0
Équipement pour camions0
Équipement pour véhicules utilitaires0
Services et magasins2
Échange/Recherche1
Immobilier
484.742 annonces
Ouvrir Immobilier →484.742 annonces actives
Terrains à bâtir26.694
Terrains agricoles766
Locaux commerciaux19.650
Maisons préfabriquées36
Appartements70.688
Maisons184.820
Garages et parkings221
Chambres115
Appartements82.280
Maisons de vacances1.936
Hôtels784
Villas77.505
Restaurants124
Autres18.249
Hôpitaux, bureaux de poste3
Fermes et terrains871
Machines et outils
245 annonces
Ouvrir Machines et outils →245 annonces actives
Marketplace
Ferme et chevaux10
Art et artistes60
Antiquités12
Santé et médecine87
Vêtements et habillement66
Téléphones mobiles188
Hôtels, voyages, tourisme18.415
Animaux de compagnie et autres animaux1.117
Pour enfants et bébés13
Nautisme et aviation24.220
Ordinateurs et électronique155
Services1.107
Livres et magazines7
Instruments de musique40
Emploi2.512
Maison et jardin379
Sports et fitness105
Rencontres7
Audio, vidéo, photo57
Divertissement13
Tous les autres256
Mot de passe oublié ?
Vous n'avez pas de compte ? S'inscrire
Top
 60' Hatteras 60 Motor Yacht 2009
1.059.500 EUR
 50' Viking 50 Motoryacht 1991
128.800 EUR
 23' Polar 2300 Walkaround 2005
27.800 EUR
 48' Fountain 48 Express Cruiser 2007
389.700 EUR
 88' Broward Raised Pilot House 1999
1.159.200 EUR
 39' Beneteau 393 2002
93.100 EUR
 34' Hatteras 34 Sportfish 1961
12.400 EUR
 28' Sea Ray 280 Sundancer 1990
15.700 EUR
 38' Duffy 38 2003
331.600 EUR
 33' Regal 3300 Bowrider 2018
 23' Pursuit 235 Dual Console 2018
 55' Viking 55 Convertible 2013
1.745.100 EUR
 50' Sunseeker Manhattan 50 2006
414.700 EUR
 44' Carver 43 Super Sport 2007
231.800 EUR
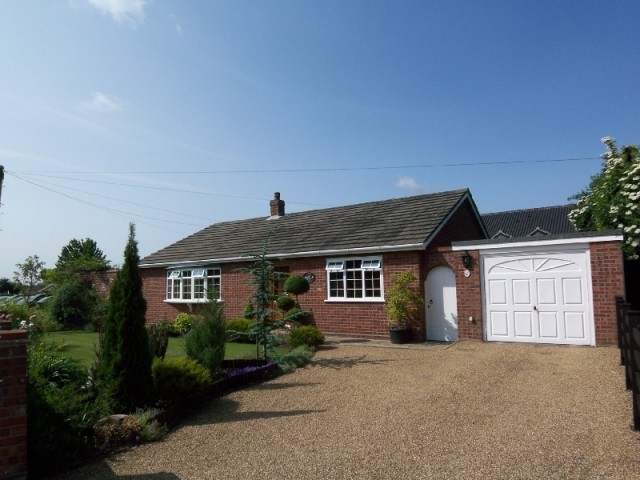
Edenside Drive, Attleborough
Localisation
Royaume-Uni
Date d'ajout: 13.04.2015 à 21:58
Date d'expiration: 27.06.2031 à 12:58
Nombre de vues: 324
ID de l'annonce 84425
Caractéristiques techniques
Destination
Vente
Chambres
2
Statut
Vendu
Description
ENTRANCE HALL
UPVC front entrance door with matching side pane, radiator, coved and textured ceiling, fitted carpet, access to roof space which is boarded, smoke alarm, central heating thermostat.
CLOAKROOM
UPVC opaque double glazed window to rear, completely tiled with suite comprising W.C., and wash hand basin, radiator, coved and textured ceiling.
LOUNGE 13'11 x 19'11 (4.24 x 6.07)
UPVC double glazed bay window to front and french doors to side patio area. Coved and textured ceiling with two attractive ceiling roses. Feature fireplace with inset gas coal effect fire with mantle and hearth, radiator and fitted carpet.
KITCHEN/DINER 12' 6" x 10' 0" (3.81m x 3.05m)
UPVC double glazed window to rear overlooking garden. Fitted with a range of Key Classic Oak base, wall and glazed display units with concealed lighting under wall units. Sink with mixer tap inset into worksurfaces with tiling. Integral dishwasher and fridge. Built in Hotpoint four ring gas hob with pull out extractor above and Aeg double oven in tall housing, radiator, recessed spotlighting. This room has recently been fitted with new work surfaces and new flooring.
CONSERVATORY 12' 4" x 11' 9" (3.76m x 3.58m)
UPVC double glazed and brick plinth construction with single door to patio and fench doors to rear. Ceiling light/fan, tiled floor.
BEDROOM 1 11'4 x 11'9 (3.45 x 3.58)
UPVC double glazed window to rear. Fitted with a range of Kestrel bedroom furniture comprising of wardrobes, top box cupboards and dressing unit, drawers and lighting, radiator, coved and textured ceiling, fitted carpet.
BEDROOM 2 13'3 x 11'10 (4.04 x 3.61)
U.P.V.C double glazed window to front, radiator, dado rail,coved and textured ceiling, fitted carpet.
BATHROOM
UPVC double glazed opaque window to rear, completely tiled with a suite comprising recessed shower cubicle, wash hand basin, W.C., bidet, radiator, chrome towel rail/radiator, extractor fan.
OUTSIDE
The front of the property is mainly laid to lawn with rockery and neat flower borders There is a five bar gate which leads to driveway provding ample parking and a separate personal gate. The property is enclosed by a brick wall with twin arched gates leading to either side of the bungalow. There is a detached garage with up and over door, power and light, personal door to garden and window to rear. There is also a door to Workshop. The rear garden is mainly lawn to lawn with side patio providing an ideal area for summer dining with gate leading to the front of the property. There is also a Boiler Room housing the Gas fired boiler, plumbing for washing machine, Workshop, Greenhouse. There are twin gates leading from Eden Lane providing entry for possibly a Caravan, Motor Home or Boat with the remainder enclosed by further walling.
DIRECTIONS
Leave Our Attleborough Office on foot and proceed towards the Car Park where the property will be found immediately before the Car Park and after Living Property Office.
Équipements et options +
Simulateur de crédit +
Avis +
Avis (0)
★ Rédiger un avisPas encore d'avis — soyez le premier à partager votre expérience.
★ Rédiger un avis
Annonces similaires
-
 230.000 EUR
NA PRODAJU! Kuća Stepojevac kod Lazarevca
-
 113.000 EUR
Prizemna kuća modernog izgleda Velika Kladuša
 130.000 EUR
Na prodaju kuća i plac Vlasotince-Šišava
-
 150.000 EUR
Luksuzna kuća na samoj Drini
 110.000 EUR
Kuća u blizini rijeke Une Srbljani
-

 110.000 EUR
Na prodaju kuca u Lazarevcu
-
 62.000 EUR
Prodaje se kuća u Magliću-Bački Petrovac
 72.500 EUR
Na prodaju kuca u Sremskoj Mitrovici