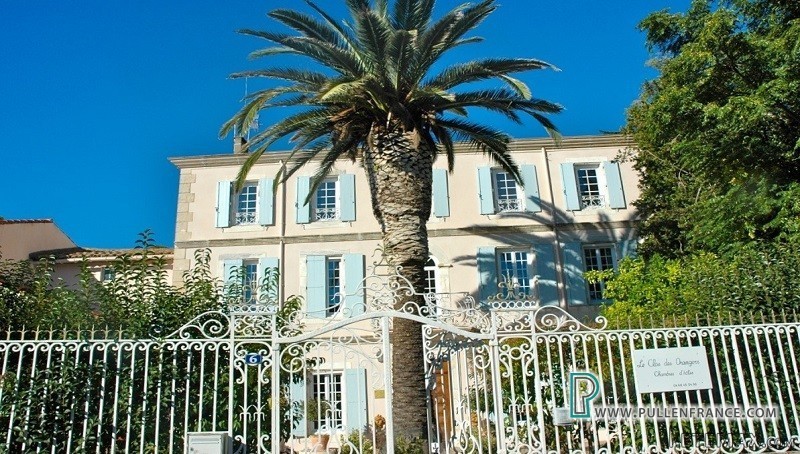
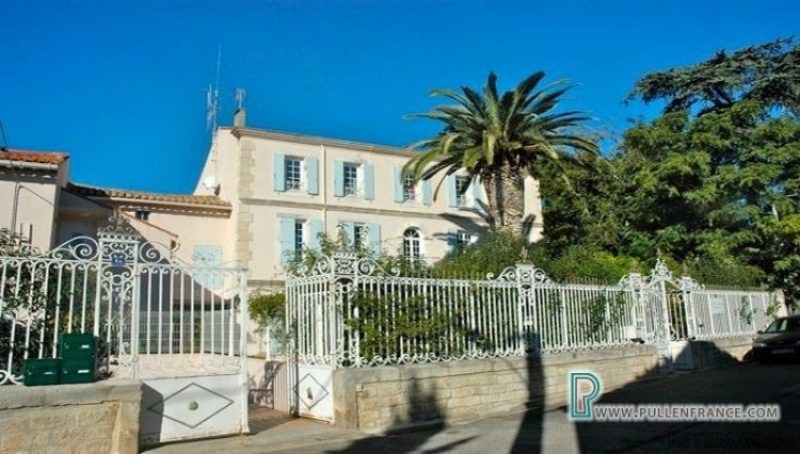
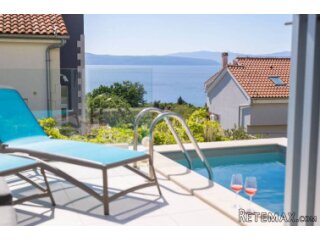
Elegant, classic 'Maison de Maitre' built circa 1870, completely renovated with taste and preserving many original features, offering approximately 580m2 of habitable space comprising 7 bedrooms, 6 bathrooms, including an independent apartment, magnificent indoor swimming complex and gardens of around 700m2, located in a quiet street only minutes away from the village centre.
An elegant entrance hall ushers one into an immaculate and voluminous property. On one side of the hall, a superb living/dining room with an imposing central fireplace, leads directly, through a glazed sliding door, onto the swimming complex. On the other side, is a salon with a beautiful black marble fireplace, whilst a fully fitted kitchen is found at the end of the hall, with glazed doors opening directly to the rear garden.
The swimming pool complex houses an 8m x 4m pool with Jacuzzi, a grotto feature shower room and a bar. 3 sets of sliding glass doors open out onto a terrace and the garden. A large back kitchen and utility room complete the ground floor.
On the first floor, the expansive through hall leads to French windows which open onto a lovely wrought iron balcony overlooking the front garden. There are 3 large bedrooms (one of which is en-suite) and a large family bathroom on this floor. All the bedrooms and hall have solid oak flooring in a chevron pattern.
The top floor has 3 further bedrooms, all of which are en-suite.
The independent apartment is accessed from the front garden.
The house sits on plot of 1070m2 with a beautiful front garden/courtyard behind original cast iron railings and gate with mature planting, orange trees and a 100 year old palm. The rear garden is mostly lawn with a sunny terrace for al -fresco dining and an impressive 100 year old palm. There is direct access from a rear street to the rear garden, which has parking for 4 cars.
This impressive property was run as a high end Bed & Breakfast for many years, and could easily revert to this use. However, it would, equally, make a grand family home that is in immaculate condition, with nothing further to do.
Ground Floor:
Hall - 24m2
Living/dining room - 54m2
Salon - 24.5m2
Fitted kitchen - 22m2
Swimming complex - 120m2
Pool equipment room - 4m2
Laundry room - 50m2
Storage room - 12m2
1st Floor:
Hall - 24m2
Bedroom 1 - 24.7m2 with black marble fireplace
Bedroom 2 - 24m2
Bedroom 3 - 27m2 with en-suite shower room of 3.6m2
Main bathroom - 17.3m2
2nd Floor:
Hall - 12m2
Bedroom 4 - 31m2 with en-suite shower room of 4m2
Bedroom 5 - 22.3m2 with en-suite shower room
Bedroom 6 - 22.6m2 with en-suite shower room of 13m2
Corridor - 10m2 with WC and wash hand basin
Independent Apartment (40m2):
Open plan room with sitting area, sleeping area and kitchen and shower room.
General:
Oil fired central heating with cast iron thermostatically regulated radiators
Double glazing throughout
Automatic rear gates
Tax fonciere of 4600€ pa
Location:
Mirepeisset - Friendly village in an exceptional location on the bend of the River Cesse and bordered by the Canal du Midi, with all amenities including 2 restaurants, 15 minutes from Narbonne, 30 minutes to beaches and around 45 minutes from airports at Beziers, Carcassonne and Perpignan
 Ford EcoSport 1.0
 Citroen C4 1.2 Feel
 Fiat Punto 1.3 JTD
 Volkswagen Golf R Auto 2.0 DSG
 Fiat 500 Lounge 1.2
 Korzo- poslovni prostor za trgovinu !
 Otok Krk, Vrbnik, 288.30m2, fenomenalna ku..
 Pula, centar - 1. kat, 2 spavaće, 2 kupaon..
 Mošćenička draga- Brseč, građevinsko zemlj..
 Privlaka, apartman S5 sa krovnom terasom/b..
 Trimer Stihl FS 90 4-mix
 Multifunkcionalni Marketplace Retemax s ve..
 Zemljište u Barbarigi s potencijalom
 Banjole! Trosoban stan u novogradnji! 5 mi..