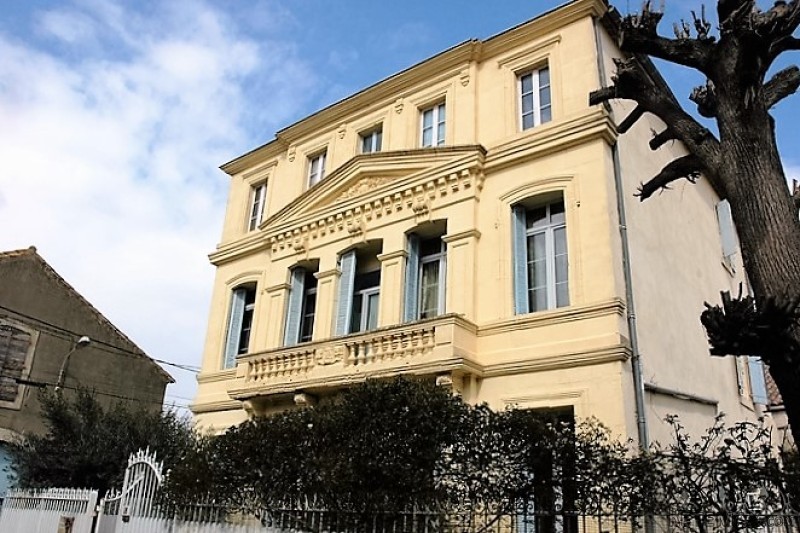
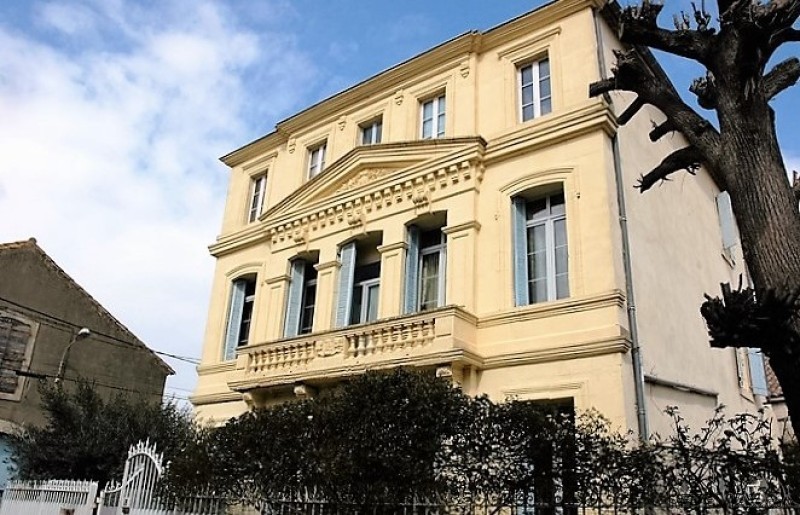
Elegant detached 'Maison de Maitre' with a majestic facade, located in the centre of a busy village close to Narbonne, offering around 300m2 of habitable space comprising 8 bedrooms and 5 bathrooms, in a corner plot of around 250m2 with pool. This well-proportioned house, is spread over 3 floors with a pleasing symmetrical layout of 4 rooms on each floor. It has been renovated with care and thought, to preserve the original character of the property, by retaining as many of the original features of this special property, like the marble fireplaces, encaustic tiles and ornate cornicing. Outside, the intimate garden comprising a lovely shaded'alfresco' dining area, a swimming pool with gravel area for sunbathing and relaxing, and a small front garden leading to the original solid wood carved front door. The character and layout of the property makes it perfect for a Bed & Breakfast business, but equally, it would make a unique and grand family home.
Ground Floor:
Entrance hall of 17m2 with original encaustic tiles and high ceilings with mouldings
Living room of 22.9m2
Formal dining room of 20.1m2 with original 19th Century wall paintings and working marble fireplace
Kitchen of 19.6m2 with underfloor heating, door to garden and pool area
Family dining room of 20.6m2
Laundry room of 9m2 with shower cubicle and WC
1st Floor:
Hall of 12.6 m2
Bedroom 1 of 20m2 with shower room of 4m2
Bedroom 2 of 20.3m2 with ensuite shower room with door onto balcony
Bedroom 3 of 19.7m2 with ensuite bathroom (shower cubicle and bath)
Bedroom 4 of 15m2 with hand basin and WC (possible to add a shower room)
2nd Floor:
Hall of 12.3m2
Bedroom 5 of 20.3m2
Bedroom 6 of 16.2m2
Bedroom 7 of 19.7m2
Bedroom 8 of 19m2
Family bathroom of 6.1m2 with bath
Exterior:
Intimate walled garden of around 250m2 with concrete swimming pool of 7m x 3.5m with pool house, shaded alfresco dining area with a built-in BBQ and front garden with mature plants
General:
Electric heating
Double glazing throughout
A 2 storey barn of 250m2 per floor is available for purchase separately
Tax Fonciere of 3100€
Location:
Cuxac D'Aude - Large village with all shops, cafes and restaurants, 5 minutes from the canal du Midi, 7 minutes from Narbonne and motorways, 20 minutes to Beziers 45 minutes from airports at Perpignan and Carcasonne and 25 minutes to beaches

 Ford EcoSport 1.0
 Citroen C4 1.2 Feel
 Fiat Punto 1.3 JTD
 Volkswagen Golf R Auto 2.0 DSG
 Fiat 500 Lounge 1.2
 Korzo- poslovni prostor za trgovinu !
 Otok Krk, Vrbnik, 288.30m2, fenomenalna ku..
 Pula, centar - 1. kat, 2 spavaće, 2 kupaon..
 Mošćenička draga- Brseč, građevinsko zemlj..
 Privlaka, apartman S5 sa krovnom terasom/b..
 Trimer Stihl FS 90 4-mix
 Multifunkcionalni Marketplace Retemax s ve..
 Zemljište u Barbarigi s potencijalom
 Banjole! Trosoban stan u novogradnji! 5 mi..