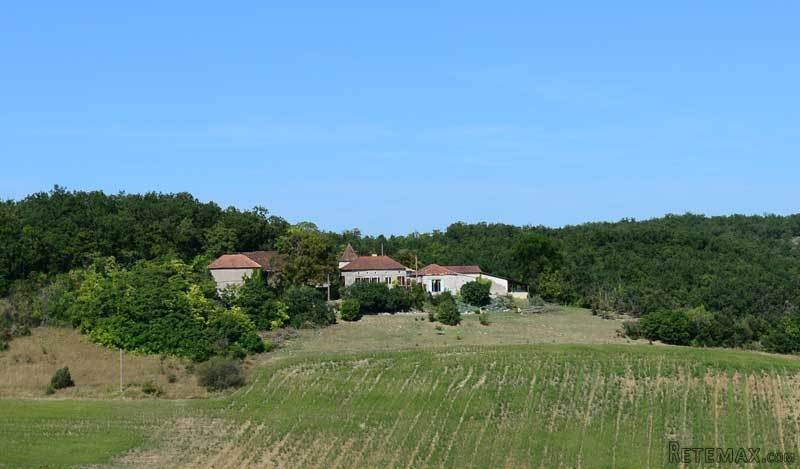
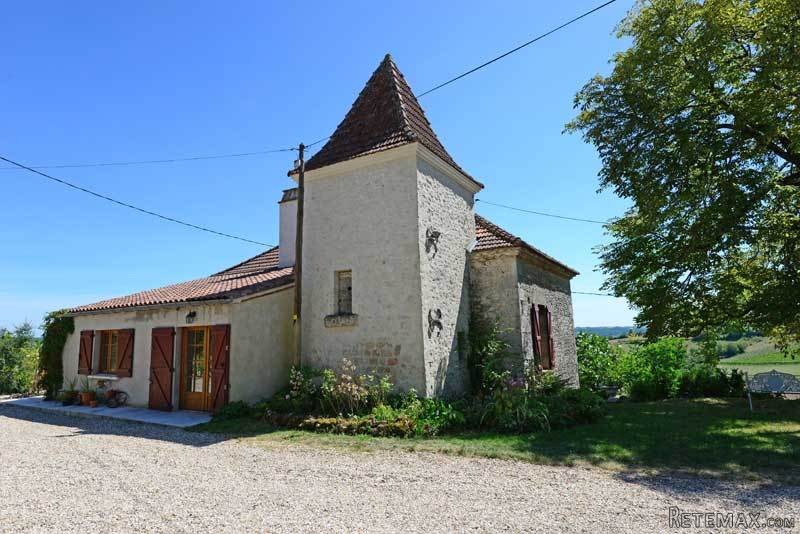
An attractive ensemble of 3 bedroom house, 2 bedroom converted barn, and barns, all set in 3 acres with panoramic views, nr the hilltop bastide village of Lauzerte, Tarn et Garonne. At the end of a country lane and with superb views to the glorious countryside around, an ideal country property with potential for letting income. The main house offers spacious (124m2) centrally heated accommodation comprising long hallway, large country kitchen, 3 double bedrooms and a living room with balcony to the views. The stone barn alongside has been stylishly converted in recent years to provide : entrance to gallery overlooking the very spacious and bright open plan living room/kitchen (40m2) with terracotta tiled floor, high ceiling open to the rafters, exposed stone walls, fully fitted custom made kitchen. A magnificent arched picture window looks out to the countryside. Double bedroom 1 with beamed ceiling and modern en-suite shower room. Laundry room . On the gallery level is a double bedroom with poplar floor and en-suite bath and shower room. Study, easily converted to bedroom 3. The barn has sunny terraces to the South and to the side with views over the gardens and pretty valley below. Grounds of 3 acres ( 1.24ha) , mostly on a slope, but with flatter gardens to the side. Large stone and brick barn, open hangar ( for parking) and a separate garage complete the picture. The popular village of Lauzerte with its shops, cafes and restaurants is just 5 mins. Toulouse airport under the hour.
En Francais
Bel ensemble immobilier en pierre compose d'une maison de 3 chambres, d'une grange convertie en habitation de 2 chambres et de diverses granges, le tout implante sur terrain d'environ 1.2 Ha avec vue panoramique, situee dans la region de Lauzerte en Tarn et Garonne.Tout au bout d'un chemin avec superbe vue sur la campagne environnante se trouve cette maison de campagne ideale avec un potentiel certain de revenus mobiliers.
La maison principale spacieuse (124 m2 habitables) est chauffee au fioul, possede 3 chambres doubles et un sejour avec un balcon permettant de profiter de la vue. La grande grange situee sur le cote a ete convertie avec style au cours des dernieres annees. Une galerie domine un grand salon/cuisine lumineux d'environ 40 m2, avec terres cuites au sol, espace ouvert jusqu'a la charpente, murs en pierre apparente, cuisine tres bien equipee. Une magnifique fenetre dessinee en forme d'arche est ouverte sur la nature. Une chambre double avec poutres apparentes detient sa propre salle d'eau en suite. Sur ce meme niveau une buanderie. A l'etage, niveau galerie, se trouve une seconde chambre double avec plancher de peuplier et salle de bains en suite (douche et baignoire). Une troisieme piece, actuellement utilisee comme bureau, pourrait l'etre en chambre.
Deux terrasses agrementes la grange, l'une au Sud, l'autre sur un cote avec vues sur le jardin et une jolie vallee au-dela. Le terrain est en legere declivite, sauf une partie bien aplanie sur l'un des cotes. Grande grange supplementaire construite en pierre et brique, et un hangar ouvert pour le parking des vehicules, plus un garage separe.
La propriete a le grand avantage d'etre en pleine campagne et neanmoins a quelques minutes seulement d'un bourg avec tous commerces, ecoles etc.

 60' Hatteras 60 Motor Yacht 2009
 50' Viking 50 Motoryacht 1991
 23' Polar 2300 Walkaround 2005
 48' Fountain 48 Express Cruiser 2007
 88' Broward Raised Pilot House 1999
 39' Beneteau 393 2002
 34' Hatteras 34 Sportfish 1961
 28' Sea Ray 280 Sundancer 1990
 38' Duffy 38 2003
 33' Regal 3300 Bowrider 2018
 23' Pursuit 235 Dual Console 2018
 55' Viking 55 Convertible 2013
 50' Sunseeker Manhattan 50 2006
 44' Carver 43 Super Sport 2007