House located in the charming village of Esporles.
Esporles is a beautiful village with all the amenities needed for a modern village.
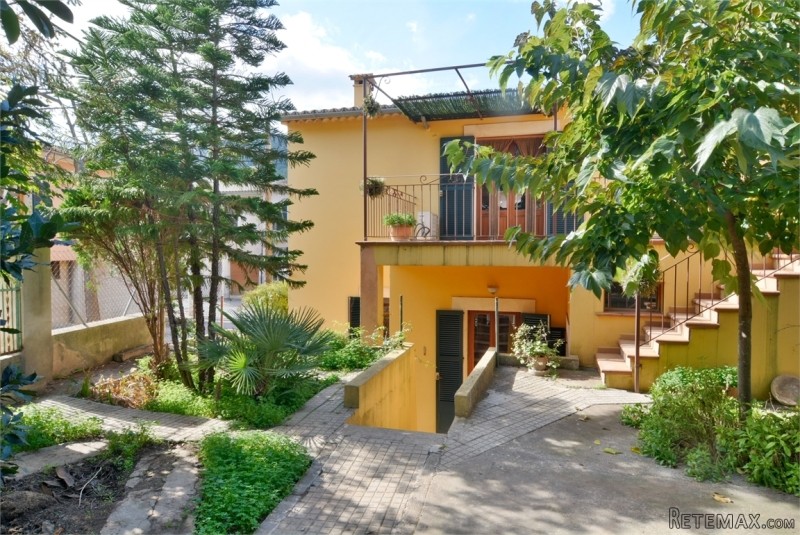
The property is located in the upper area of the village and has views of the whole town and the mountains. This Mediterranean style house was built in 2006 and has wide spaces to live, relax and enjoy nature.
You enter through a large hall on the ground floor which takes you to the double rooms. There are three exterior double bedrooms with fitted wardrobes plus a convertible kitchen space in another room if desired. On the ground floor there is a bathroom with bathtub.
We also find an outside exit to the terrace of this plant and stairs leading to the garden.
In the ground floor we find interior staircases that lead us to the living area located on the first floor.
The large living room space has high wooden beamed ceilings. There is also the kitchen area, with window and outside exit to the terrace of the same floor. Conveniantly on the same level you will find a complete bathroom so you do not have to go down to the lower floor.
The property has double glazed oak windows, oil central heating, wood burning fireplace, stoneware floors and good construction qualities.
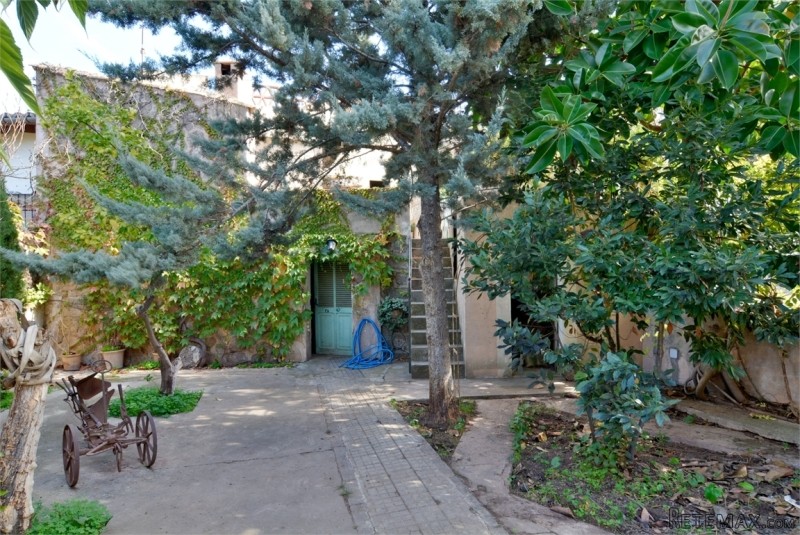
In the outside area we find the garden area with fruit and decorative trees, there is space for the construction of a swimming pool if desired as well.
The upper area is the ample garage space for two vehicles, plus a storage space and a roof terrace area with unobstructed views of the entire village.
A perfect property to live with your family and enjoy the village life in a well located rustic house and with land to enjoy.
Rooms:
6 rooms of which 3 bedrooms
Type:
Town House
Constructed area:
277 m2
Terrace area:
24 m2
Price:
590 000 EUR
Year of construction:
1994
Distance to the sea:
7 900 m
Plot area:
326 m2
Web ref:
23423-MG214

 26' Glacier Bay 2690 Coastal Runner 2..
 31' Chris-Craft Commander 1969
 17' Boston Whaler 170 Dauntless 2020
 70' Scorpion 70 2008
 Zetor 4945
 Vilicar daewoo b 18t
 TELESKOPSKI VILIČAR MERLO 30.7-XS
 Valtra 6400
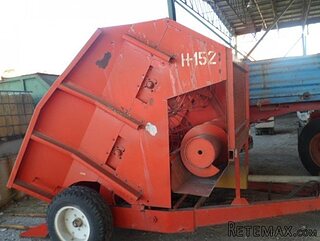 Rezač za bale AGROMET H 152
 RATIONAL KOMBIDÄMPFER SCC 101 WE BJ.2018 M..
 ANKAUF RATIONAL, HOBART, WINTERHALTER, MKN..
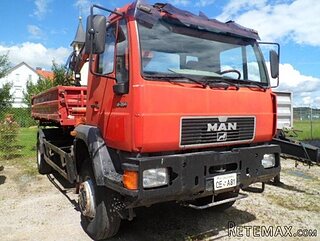 Man 18264 sa dizalico, 1998 god.
 Utovarivač jcb 2cx
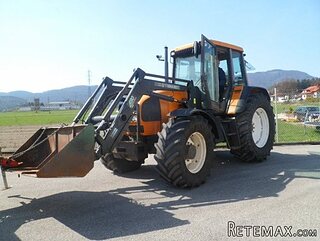 Renault temis 630 z nakladačem