Spacious 4 Bed House; 5 Gites (10 beds); Guest Laundry; Games room; Large Barn;
Old Cottage and Outbuilding (could be additional gite); Pool;
3 Parking Areas; Mature enclosed Gardens of just under 2 Acres
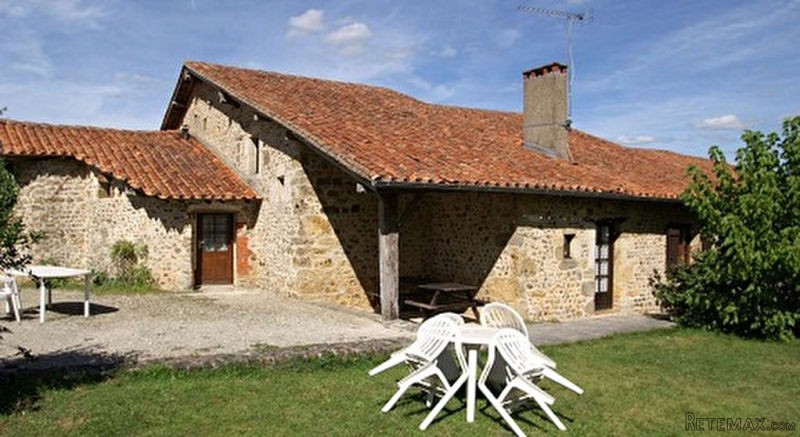
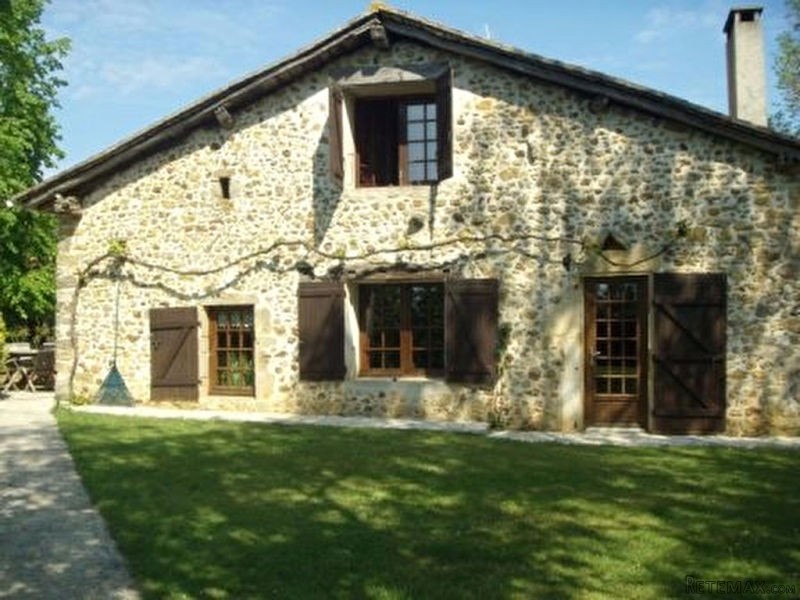
This lovely group of Stone Buildings date back to c1750 and hold a privileged hill top position in a small rural hamlet. Most visitors to the East Charente come for the peace & quiet and this well established Gite Complex provides the perfect getaway from which to explore the beautiful surrounding countryside without being far from amenities: it is only 5mins away from a traditional market town; the Lakes of the Haute Charente and an international 18 hole golf course are approx 20mins away and the historic city of Angouleme (TGV) & Limoges Airport are around half an hour's drive.
The Property comprises approx 530m2 habitable space set out as follows:
The Main House approx. 182m2 habitable area:
Ground Floor:
Exposed timbers throughout: Entrance Hall /Office (7.8m2), stairs to 1st floor; Large tiled, fully fitted Kichen with Stone Fireplace (23m2); tiled triple aspect Living Room (43.8m2) 2 doors to the garden, Stone fireplace with wood burner and 2nd stairs to the 1st floor; Guest Dining room/Reception (25m2); Linen store and Laundry room (10.5m2); Bathroom (7.8m2) Bath, Basin, WC); interior access to Barn and store room.
1st Floor: 2 landings/corridors (possibility to split off 2 bedrooms for B&B); 4 Beds (6, 8, 11, 12.4m2); Office 6m2; Shower room 2.75m2; WC Wood Double Glazing; Wooden shutters; Energy Rating: D; Oil Central Heating.
Gite 1:
Approx. 71m2: Kitchen/Living Room 26m2; Shower room; WC; stairs to: 3 Bedrooms.
Gite2:
Approx.74m2: Lovely Open Plan Living Room (30m2) with exposed beams and stone walls, Feature Stone Fireplace, partially fitted kitchen; WC; stairs to: 2 Beds (9/17m2); Shower room/WC.
Gite 3:
Approx. 50m2 all on one level: Attractive Living Room with exposed beams & stone walls, corner fitted kitchen (30.6m2), feature stone fireplace; Corridor; Shower room/WC (4.6m2); Bedroom (11.5m2).
Gite 4:
Approx. 90.7m2 (Can be used for B&B Guests): Kitchenette 3.5m2; Dining area 8.6m2 with feature stone bread oven; Corridor; Large Family Bedroom (31m2) with ensuite shower room; stairs to: Mezzanine sitting room; corridor; Large Family Bedroom (32m2)with ensuite shower room; covered Terrace.
Gite 5:
Approx. 71m2all on one level: Currently used for B&B Guests (no kitchen but could easily be installed): Hall/ Corridor, access to games room; Living Room (16.3m2); 2 Large ensuite Bedrooms (18.6/28.2m2).
All Gites are sold furnished and have electric radiators (Energy :E) except Gite1-OilCH (Energy:D)
Outbuildings:
Magnificent Barn 175m2 with winecellar/store room, attached to the Main House; Guest laundry room 22.5m2; Games Room/Barn 40m2; Old Cottage with Balcony, workshop, wood store and Garage (approx 74m2would make lovely gite).
Land:
Approx. 7563m2(just under 2 Acres): 3 Parking areas; Mature gardens with separate areas for each gite; Pool with sun deck (enclosed); 2 Wells.
Diagnosis
Energy diagnosis Yes
Conso Energ D
Annual energy consumption value 189 kWh/m2 par an
Greenhouse gases E
Gas greenhouse effect value 38 Kg CO2/m2/an

 50' Marquis 500 Sport Coupe 2009
 70' Azimut 70 Flybridge Trade In 2010
 70' Elliott Custom Luxury Sports Fish..
 65' Bering Pilothouse 2013
 30' Regal 30 Express 2015
 22' Robalo R227 Dual Console 2018
 62' Prestige 620 Flybridge 2014
 74' Ocean Alexander 74 Open Flybridge..
 90' Custom Boundless 2009
 85' Aicon Flybridge 2006
 44' Leopard 44 2014
 55' Cape Horn Yachts 55 2000
 Višnjan, imanje za obnovu s pogledom na mo..
 Kuća Žbandaj, 3 spavaće sobe i bazen