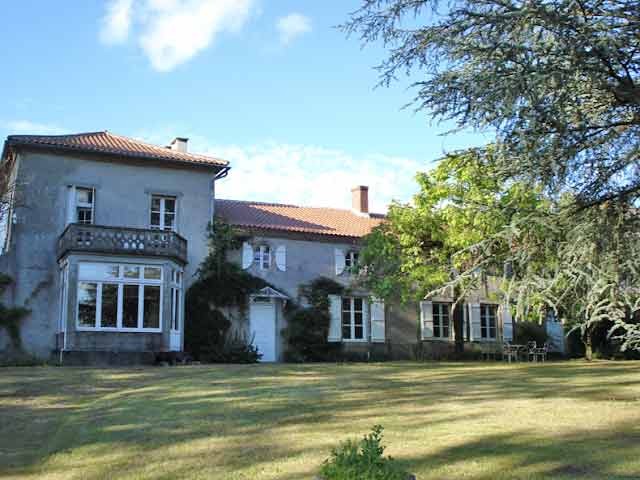
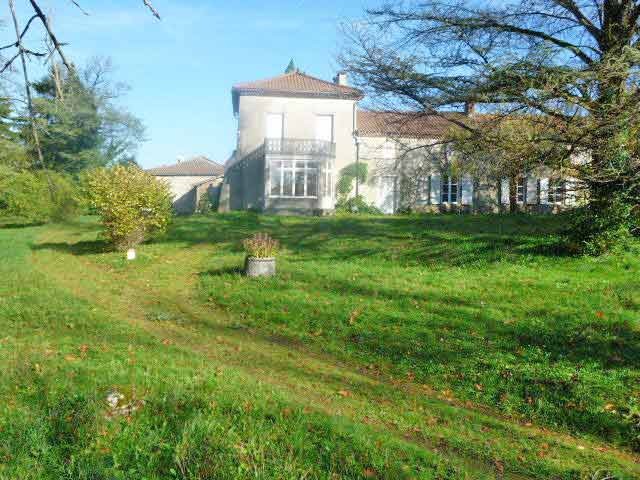
This Characterful old stone family home includes 10 bedrooms, is semi-detached to one end, and situated in a small village of the Haute-Vienne with all amenities at about 45 minutes to Limoges with its international airport and central station.
The ground floor comprises of
- a reception (-44 m2), wooden floor, fireplace
- an office / library (-21 m2), wooden floor
- a hall (-21 m2), wooden floor, inbuilt cupboard
- a lounge / dining room (-44 m2), fireplace
- a conservatory of about 10 m2, double glazed
- a second entrance hall (-10 m2) with a wash-hand basin
- a kitchen (-28 m2), terra cotta tiled floor, exposed beams, fireplace
- a toilet
- bedroom 1 (-12 m2), wooden floor, fitted wardrobe, wash-hand basin
- bedroom 2 (-18 m2), wooden floor
- a boiler room and laundry (-15 m2).
On the first floor:
- a landing (-8 m2), wooden floor
- bedroom 3 (-27 m2), exposed carpentry, fitted carpet on wooden floor
- transit-bedroom 4 (-20 m2), wooden floor, wash-hand basin
- an on suite shower room for the two bedrooms (-4 m2)
- bedroom 5 (-20 m2), wooden floor, fireplace, and a balcony
- bedroom 6 (- 9 m2), wooden floor
- bedroom 7 (-19 m2), wash-hand basin
- a second landing (-14 m2), wooden floor
- bedroom 8 (-14 m2), wooden floor
- a dressing room (-3 m2)
- attic-bedroom 9 (-20 m2), exposed carpentry, wooden floor
- attic-bedroom 10 (-15 m2), wooden floor, exposed carpentry
- a shower room and toilet (-10 m2).
Electric installations up to specs. Electric and oil heating. Roof redone in 2000.
Characterful original features, parquet flooring throughout or Terra Cotta tiling.
The veranda and one more window are double-glazed.
Individual sewage drainage system with septic tank, but mains drainage in project.
Outdoor and outbuildings:
- a wood store (-25 m2)
- a garage (-62 m2)
- an attached garage (-55 m2) with an upper floor of the same size
Beautiful mature and enclosed park with gate access. Total surface area 9,809 m2.
Consommation conventionnelle :
263 kWh ep/m2.an
Estimation des Gaz a effet de serre :
45kg eqCO2/m2.an

 Ford EcoSport 1.0
 Citroen C4 1.2 Feel
 Fiat Punto 1.3 JTD
 Volkswagen Golf R Auto 2.0 DSG
 Fiat 500 Lounge 1.2
 Korzo- poslovni prostor za trgovinu !
 Otok Krk, Vrbnik, 288.30m2, fenomenalna ku..
 Pula, centar - 1. kat, 2 spavaće, 2 kupaon..
 Mošćenička draga- Brseč, građevinsko zemlj..
 Privlaka, apartman S5 sa krovnom terasom/b..
 Trimer Stihl FS 90 4-mix
 Multifunkcionalni Marketplace Retemax s ve..
 Zemljište u Barbarigi s potencijalom
 Banjole! Trosoban stan u novogradnji! 5 mi..