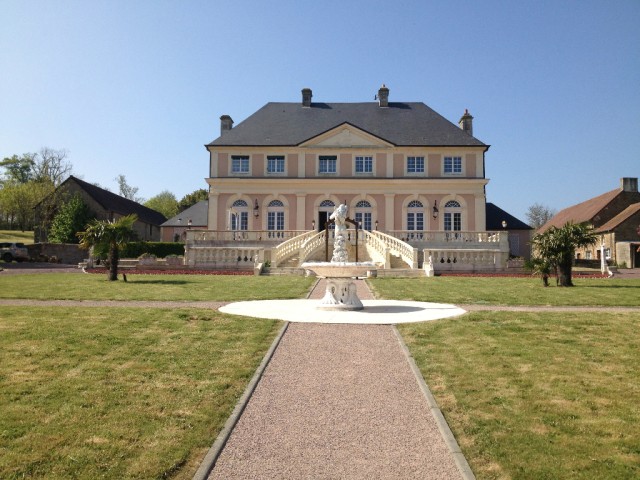
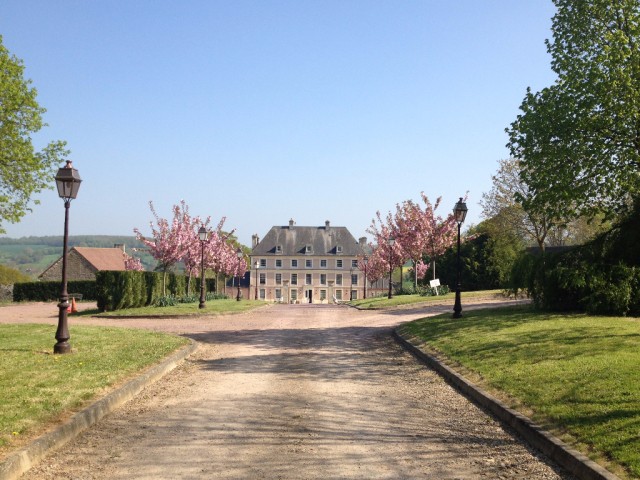
Set within 6.7 hectares (16 acres) of pasture and landscaped gardens with small lake, a carefully renovated and substantial seven bedroomed (4 bedrooms to finish) chateau, a gite (to finish), large traditional outbuildings (partially renovated) and a tennis court. This property is accessed by a tree line drive and the chateau sits proudly in the centre of the land enjoying complete privacy. It has elevated countryside views. It is a beautifully located estate just 15 minutes to the south of Caen and within easy reach of local shops and amenities (5 minutes) and the numerous tourist attractions Normandy has to offer. The nearest beach is only 35 minutes away as is Ouistreham ferry port. The nearest airport is only 20 minutes drive away which has flights to and from London Southend airport. The property is suitable for a large family home or high quality chambres d'hotes/gites/function rooms. The Chateau Arranged over four floors and with oil fired central heating throughout (underfloor on ground floor), the accommodation comprises: Ground floor Entrance hall with beautiful winding staircase, timber doors to front entrance and further timber doors to drawing room. Drawing room (28.36 m2) with fireplace, glazed doors to rear terrace and garden Library (26.93m2) with fireplace and access to rear terrace Dining room (28.21m2) with fireplace and access to rear terrace, private access to kitchen Kitchen (20.21m2) fully equipped Service kitchen Utility room (commercial washing and dryer machines) WC and handbasin Access to full basement To the other side of the corridor: Bedroom 1 (20.21m2) with en-suite bathroom (6m2) First floor: Possibility to use this as a private apartment: Linen room (11m2) Office (12m2) Bedroom 2 (18m2) decorated in Empire style with ensuite bathroom (5.48m2) Bedroom 3 (31m2) to finish Upper First floor: Bedroom 4 (20.87m2) with ensuite bathroom Bedroom 5 (20 m2) with ensuite bathroom (8m2) to finish Second floor Bathroom 6 and 7 (30 m2) to finish Stairs up to Attic One room (25m2) Sports room (31.18m2) with shower room Billard room (30 m2) Basement totalling nearly 180 m2 space including cellar, a series of store rooms, and garage (for 4 cars easily). Outside: Service WC with shower and boiler room. Outbuilding arrranged over two floors , partially converted into an office and storage space, there is huge potential to create a function room (80m2). Another outbuilding opposite, same size but used as storage. There are two more houses (close to second entry into the property, making ideal potential for gites) Small house with open plan living area (almost finished). There were plans to create a swimming pool. Tennis court and small lake. Private tree lined driveway and another entrance into the property from the rear. Energy rating C.

 Utovarivač jcb 2cx
 Robinzoni
 turizam
 38' Cabo 38 Express 2008
 Zetor 8441 Proxima
 Belarus 952
 Fendt 308
 John Deere 5720
 Sport Kawasaki Zx6R
 Garten Garnitur mit 6 stapelstühlen
 Scooter Piaggio Fly 50, silver
 Audi A6 2.0 TDI
 Квартира с ремонтом ,мебелью и техникой
 Holzhäcksler Holzschredder + Zapfwelle G