Located in a nice village less than 5 mins from the small market town of Sauze Vaussais where you will find everything needed for day to day living, large supermarket, outdoor pool in summer and leisure lake.
This property is beautifully presented, oozes character + charm throughout, ready to move into, you will just simply fall in love with it. Deceptively spacious it offers 187m2 of spacious comprising:
Grd floor: large through kitchen/diner 34m2, fully fitted, beamed ceiling wooden floor, original stone fireplace, wood burning fire, doors front + rear, traditional bulls eve window, sink and exposed stone on 1 wall. Beautiful living room with stone inglenook fireplace, wood burning fire, beamed ceiling, store room, door to 2nd staircase, wood floor, 4 large doors opening to the terrace and part open to the mezzanine. Hallway/entrance with wooden staircase, door and original feed mangers, cloakroom, shower room with wc and a large utility room in the process of being finishes.
1st floor: Master bedroom 20.40m2 with apex beamed ceiling, exposed trusses to the side and leads around into a shower room en suite. To the other side of the property is a mezzanine used as a sitting area/study, shower room, hallway, 2 bedrooms and a bathroom with wc.
Double glazed throughout and a conforming drainage system.
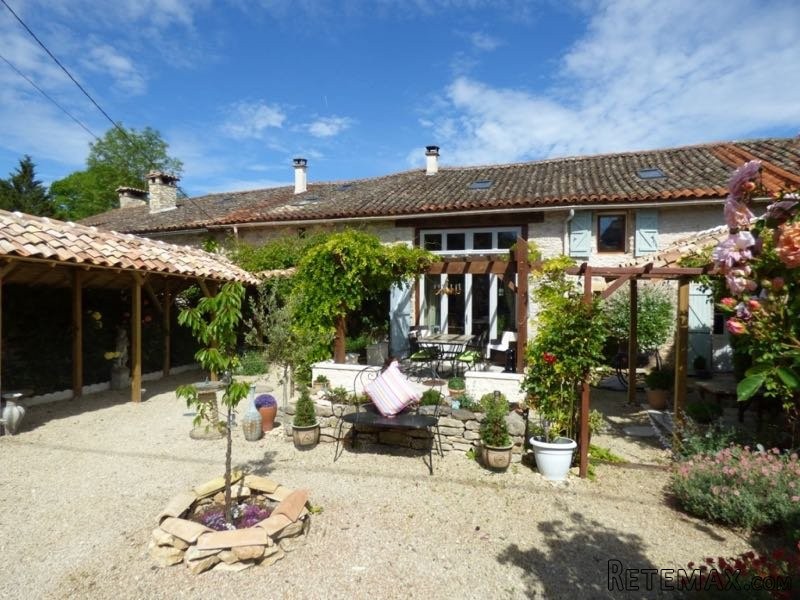
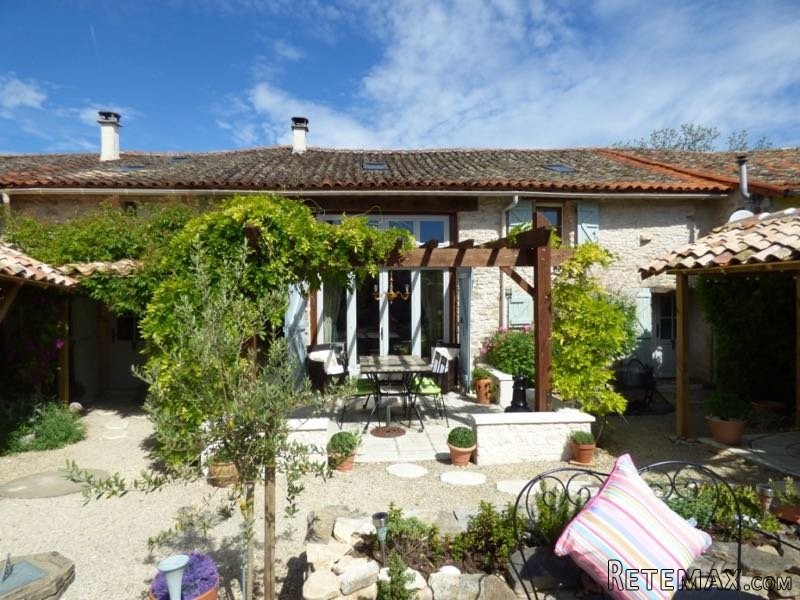
Outside: garage, 2 covered terraces, courtyard garden careful designed for easy maintenance whilst giving colour and an inviting atmosphere. All set on 336m2 of land.

 Zetor 4945
 Vilicar daewoo b 18t
 TELESKOPSKI VILIČAR MERLO 30.7-XS
 Mercedes C-class 220 CDI automatik
 BALIRKA GALIGNANI 2500SL
 Valtra 6400
 Samoutovarna prikolica za sjeno pottinge
 Traktor New Holland T5030
 Viličar still r 60-20
 John Deere 1640
 Vilicar merlo 4x4
 Rezač za bale AGROMET H 152
 Traktorske gume Treleborg 650/65 R38
 Traktor Renault ceres 345x