Automobili i kamioni
4.150 oglasa
Otvori Automobili i kamioni →4.150 aktivnih oglasa
Automobili4.021
Dijelovi za automobile51
Motocikli i mopedi35
Dijelovi za motocikle3
Kamioni10
Dijelovi za kamione2
Teretna vozila11
Dijelovi za teretna vozila0
Kamperi4
Oprema za automobile5
Oldtajmeri5
Oprema za motocikle0
Oprema za kamione0
Oprema za teretna vozila0
Usluge i trgovine2
Zamjena/tražim1
Nekretnine
484.740 oglasa
Otvori Nekretnine →484.740 aktivnih oglasa
Mašine i alati
245 oglasa
Otvori Mašine i alati →245 aktivnih oglasa
Marketplace
Farma i konji10
Umjetnost i umjetnici60
Antikviteti12
Zdravlje i medicina87
Odjeća i garderoba66
Mobilni telefoni188
Hoteli, putovanja, turizam18.415
Kućni ljubimci i životinje1.113
Za djecu i bebe13
Nautika i avijacija24.220
Računari i elektronika155
Usluge1.108
Knjige i časopisi7
Muzički instrumenti40
Posao2.512
Kuća i bašta379
Sport i fitnes105
Poznanstva7
Audio, video, foto57
Zabava13
Sve ostalo256
Zaboravili ste lozinku?
Nemate račun? Registracija
Top
 Multifunkcionalni Marketplace Retemax s ve..
85.000 EUR
 Zemljište u Barbarigi s potencijalom
39.410 EUR
 Banjole! Trosoban stan u novogradnji! 5 mi..
450.000 EUR
 Luksuzni resort s krovnim infinity bazenom..
846.580 EUR
 ŠUMA VARAŽDINSKE TOPLICE
9.500 EUR
 Marčana, Loborika, građevinsko zemljište.
87.500 EUR
 Prodajem plac Novi Sad-Veternik
42.000 EUR
 Hala 750m2 Novi Sad
3.500 EUR
 Vila Anđelina-Valjevo
69.999 EUR
 IMT 539
6.000 EUR
 Nissan Juke
17.900 EUR
 Mitsubishi Space Star
4.300 EUR
 Novi Vinodolski, 1s+db, balkon, pogled
179.000 EUR
 Izdajem smestaj za radnike Jarkovci-Indjij..
80 EUR
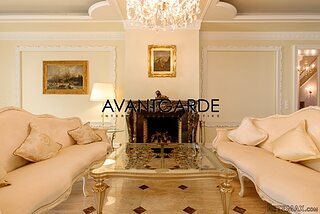
Extensively revitalized historic villa
Lokacija
Evropa › Austrija
Datum objave: 06.05.2017 u 20:07
Datum isteka: 17.02.2031 u 11:23
Broj pregleda: 835
ID oglasa 592888
Tehnički podaci
Namjena
Prodaja
Spavaće sobe
6
Kupatila
7
Opis
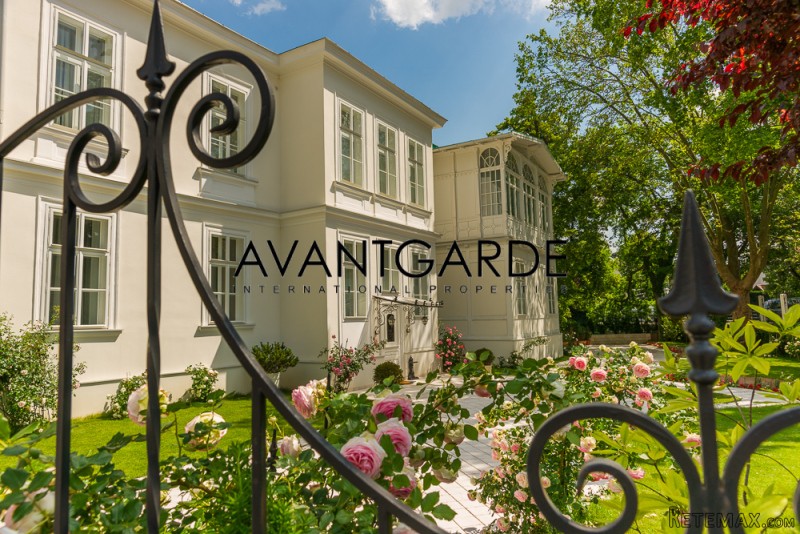
This historic villa from the 19th century in central location of the historic spa town Baden was extensively revitalized in 2014/2015 and a special focus was given to the faithful restoration of architecturally valuable elements (plastering, columns). The landmarked building was completely refurbished apart from the foundation walls and parts of the roof framework. That work was completed at the beginning of 2015.
The villa has three floors.
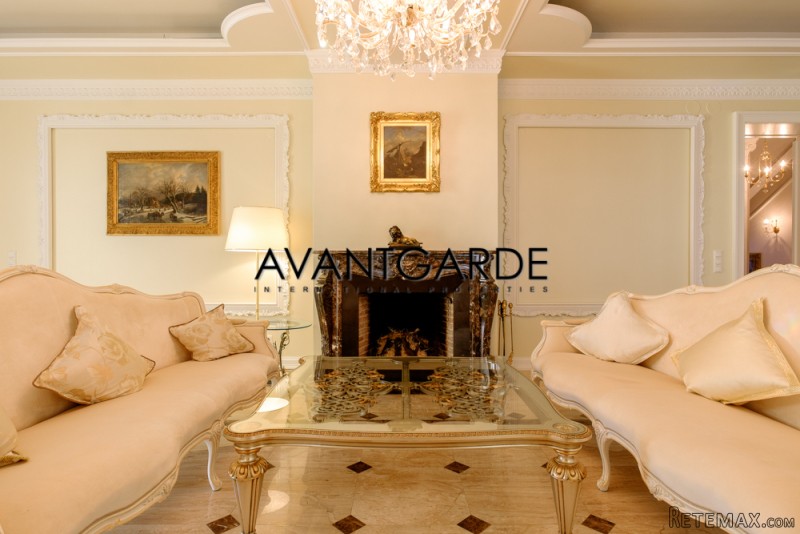
The ground floor comprises a large living room with open fireplace, a conservatory which is openly connected with the living room, the kitchen, a bright dining room with large window and a door to the summer terrace, a guest apartment (living room, bedroom, bath with toilet), a room which is ideal as a workroom and has a own separate entrance - which could be used to receive business partners, a further room, two further baths and a wardrobe.
This historic villa from the 19th century in central location of the historic spa town Baden was extensively revitalized in 2014/2015 and a special focus was given to the faithful restoration of architecturally valuable elements (plastering, columns). The landmarked building was completely refurbished apart from the foundation walls and parts of the roof framework. That work was completed at the beginning of 2015.
The villa has three floors.
The ground floor comprises a large living room with open fireplace, a conservatory which is openly connected with the living room, the kitchen, a bright dining room with large window and a door to the summer terrace, a guest apartment (living room, bedroom, bath with toilet), a room which is ideal as a workroom and has a own separate entrance - which could be used to receive business partners, a further room, two further baths and a wardrobe.
Two staircases lead to the upper floor. The first floor consists of a living room with open fireplace, a master bedroom with adjacent conservatory, which grants a wonderful view into the garden, a bath and a walk-in wardrobe, two bedrooms, two baths, a third conservatory and a guest apartment comprising a living room, a bedroom, a bath and a toilet.
On the top floor there is a further room, which can be used as a multi-purpose room or as a playroom, a bath and a toilet.
In the garden old trees and a pond with koi carp can be found.
In total, the villa comprises 6 en suite bedrooms, 2 large and 2 small living rooms, a dining room, several walk-in closets, two further rooms, a further bath and toilet and 3 conservatories.
Facilities
Underfloor heating in all rooms
Wine cellar (cellar completely dry)
2 open fireplaces
2 stairways
Heating with pellets
3 parking positions
Around-the-clock outside video surveillance
Ventilation system individually adjustable
Whirlpool tub in the bathroom of the master bedroom
Furniture in part Italian-made customizations
The furnishing is included in the purchase price, for a reduced price the villa can also be bought without furniture.
The villa has three floors.
The ground floor comprises a large living room with open fireplace, a conservatory which is openly connected with the living room, the kitchen, a bright dining room with large window and a door to the summer terrace, a guest apartment (living room, bedroom, bath with toilet), a room which is ideal as a workroom and has a own separate entrance - which could be used to receive business partners, a further room, two further baths and a wardrobe.
This historic villa from the 19th century in central location of the historic spa town Baden was extensively revitalized in 2014/2015 and a special focus was given to the faithful restoration of architecturally valuable elements (plastering, columns). The landmarked building was completely refurbished apart from the foundation walls and parts of the roof framework. That work was completed at the beginning of 2015.
The villa has three floors.
The ground floor comprises a large living room with open fireplace, a conservatory which is openly connected with the living room, the kitchen, a bright dining room with large window and a door to the summer terrace, a guest apartment (living room, bedroom, bath with toilet), a room which is ideal as a workroom and has a own separate entrance - which could be used to receive business partners, a further room, two further baths and a wardrobe.
Two staircases lead to the upper floor. The first floor consists of a living room with open fireplace, a master bedroom with adjacent conservatory, which grants a wonderful view into the garden, a bath and a walk-in wardrobe, two bedrooms, two baths, a third conservatory and a guest apartment comprising a living room, a bedroom, a bath and a toilet.
On the top floor there is a further room, which can be used as a multi-purpose room or as a playroom, a bath and a toilet.
In the garden old trees and a pond with koi carp can be found.
In total, the villa comprises 6 en suite bedrooms, 2 large and 2 small living rooms, a dining room, several walk-in closets, two further rooms, a further bath and toilet and 3 conservatories.
Facilities
Underfloor heating in all rooms
Wine cellar (cellar completely dry)
2 open fireplaces
2 stairways
Heating with pellets
3 parking positions
Around-the-clock outside video surveillance
Ventilation system individually adjustable
Whirlpool tub in the bathroom of the master bedroom
Furniture in part Italian-made customizations
The furnishing is included in the purchase price, for a reduced price the villa can also be bought without furniture.
Oprema i dodaci +
Kalkulator kredita +
Recenzije +
Recenzije (0)
★ Napišite recenzijuJoš nema recenzija — budite prvi i podijelite svoje iskustvo.
★ Napišite recenziju
Slični oglasi
-
-
-
-
-
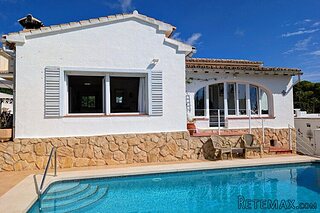
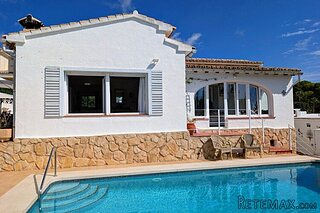
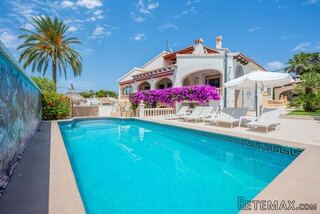 1.360.000 EUR
Villa for sale in Moraira (Pla del Mar) Costa..
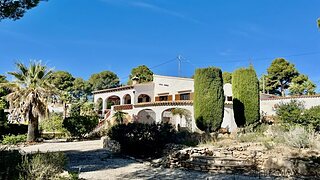
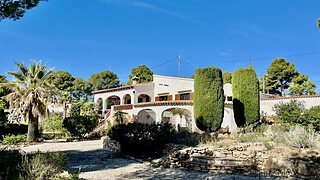
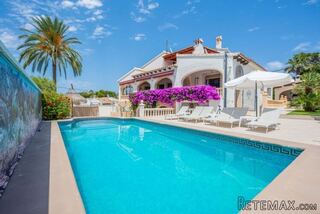 1.360.000 EUR
Villa for sale in Moraira (Pla del Mar) Costa..