Elevated position with super views
* 130m2 Habitable
* 3 bedrooms
* 1 bathroom/1 shower room
* Mains drainage
* Double glazed
* Close to all amenities
* 1440m2 pretty enclosed garden
* Electric Gate
* Garage with electric door
* Conservatory
* Wooden shed
* Covered terrace
* Heating electric (new in 2016)
* Wood burner
*
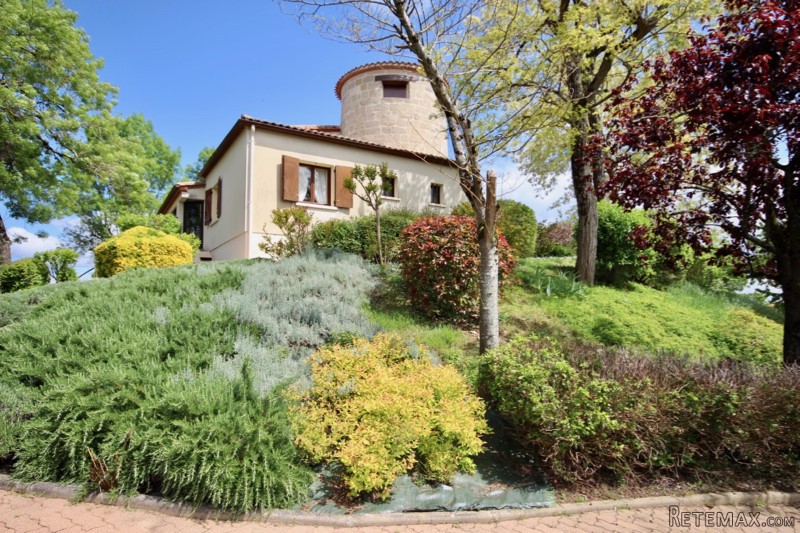
This stone house is one of a kind constructed in 2012 to incorporate an original signal/look-out tower (dating back to 1810). It enjoys a wonderful elevated position boasting magnificent and far-reaching views and set in a most attractive and well established, fully enclosed garden.
This property is light and bright with South exposition and has been extremely well maintained by the current owner. It can be accessed either side by a gate and path leading up to the house and on the other side via the driveway with electric gates directly into the garage (with electric doors).
There is a main front wooden door entrance into the tower and through to the main living area, or alternatively up some steps into the conservatory or through the garage.
Lower Ground Floor (accessible from inside of the house from doorway in hallway;
Garage (4.1m x 4.1m) with electric doors
Utility room with sink (2.9m x 3.1m)
Storage room (1.7m x 2.7m)
Wine cave (2m x 2.7m)
Ground Floor:
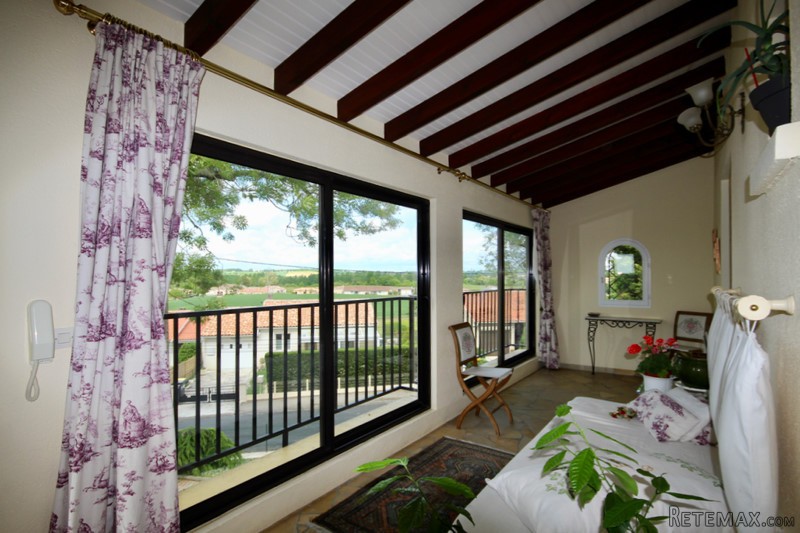
Light and bright conservatory (7m x 2m) with pretty bay window, beams and large sliding French doors which can be fully opened up, enjoying the views over the garden and beyond. Perfect for al-fresco dining in the Summer or a snug place to enjoy the vista in the cooler Winter months. There are 2 large, modern radiators to ensure total warmth.
Conservatory leads through to the tiled fitted kitchen (4m x 2.3m) and via a large opening through to the dining room, (3.8m x 4m) with tiled floor and radiator, opening out onto the covered terrace.
Lounge (6m x 4.5m) with tiled floor, wood burner, 2 x radiators, and 2 sets of large sliding French doors to covered terrace and garden
Bedroom 1 (5m x 4m) with tiled floor, fitted cupboards and radiator
WC (1m x 2.7m) with sink
Bathroom (2.6m x 2.7m) tiled floor, with bath, sink and heated towel rail
From the hallway there is a door through to the Tower (radius 3.7m) with tiled floor and super large spiral staircase up to the ;
First Floor:
Bedroom 2 (4.1m x 3.7m) with wooden floor, fitted cupboard and wooden floor
En-suite shower room (2.5m x 1.5m) with WC, sink and shower
Spiral staircase continues up to the top and a circular bedroom with superb panoramic views.
The delightful well-established 1,440m2 garden is fully-enclosed of surrounds the house. There is a wooden shed for all the required gardening equipment.
This house is a must see and is totally charming. Enjoying a modern take but still with plenty of character it is a sheer delight and the signal tower makes it truly original.
To find a property of this type in excellent condition and quality is rare, whilst being so close to all amenities.
EPC Certificates
Price:
€267,500
Locality: Miramont de Guyenne
Departement: Lot et Garonne 47
Region: Aquitaine
Key Accommodation
Bedrooms: 3
No. Bathrooms: 2
Habitable Living Area m2: 130
Office ID: APS3049
Land Type/Amount
Land/Garden m2: 1440
Additional Details
Closest town: Miramont de Guyenne
Overview: APS3049 Elevated position with super views, 130m2 Habitable, 3 bedrooms, 1 bathroom/1 shower room, Mains drainage, Double glazed, Close to all amenities, 1440m2 pretty enclosed garden, Electric Gate, Garage with electric door, Conservatory, Wooden shed,
Fees: FAI (Agency Fees Included)
Potential: Gite Complex
Location: Rural

 JOHN DEERE 5510
 SIJAČICA ZA ŽITO
 Massey ferguson
 Traktor STEYR CVT 150
 ROTO ORLJAČA KUHN 250-30
 Viličar Hyster 3.5T
 Traktor John Deere 7810
 BMW X6 30d Xdrive 1.VLASNIK
 17' Boston Whaler 170 Dauntless 2020
 70' Scorpion 70 2008
 Opel Corsa Sport 1,4 i 16V
 ZETOR 5211 1.VLASNIK, TVORNIČKO STANJE
 TRAKTOR ZOOMLION RK 504 A2
 MALČER EFGC-105M