Fabulous Renovated 3 Bed Country Cottage on Silver Coast with Pool
Reduced to 149500€
This idyllic country house sits on the outskirts of a small village close to Vidais. The property has been lovingly restored and still retains many of its original features including wood beams double steps to the front door and internal windows above the doors.
The house comprises two separate buildings, the main house with two-plus-one bedrooms , an annex with one-plus-one bedrooms, large BBQ house, pool and 600m of land.
A lot of thought has gone into the restoration to make use of the spaces, light and textures of materials.
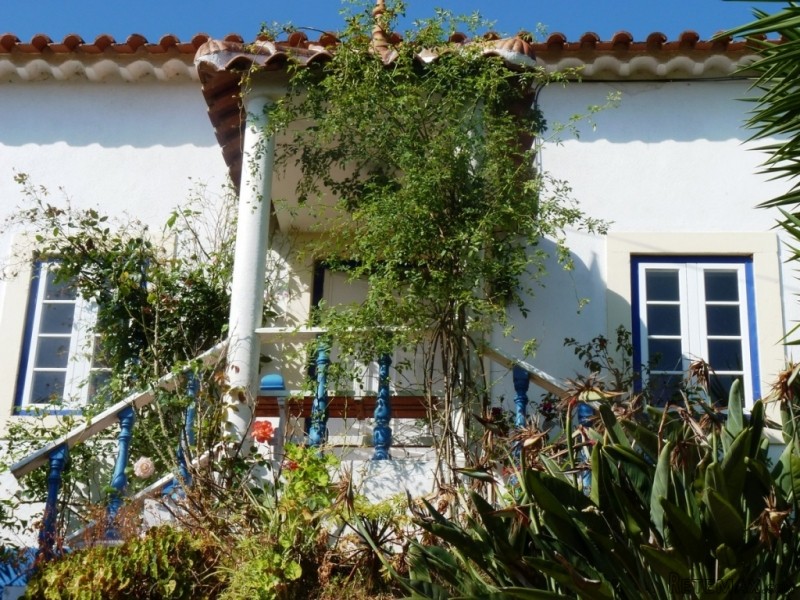
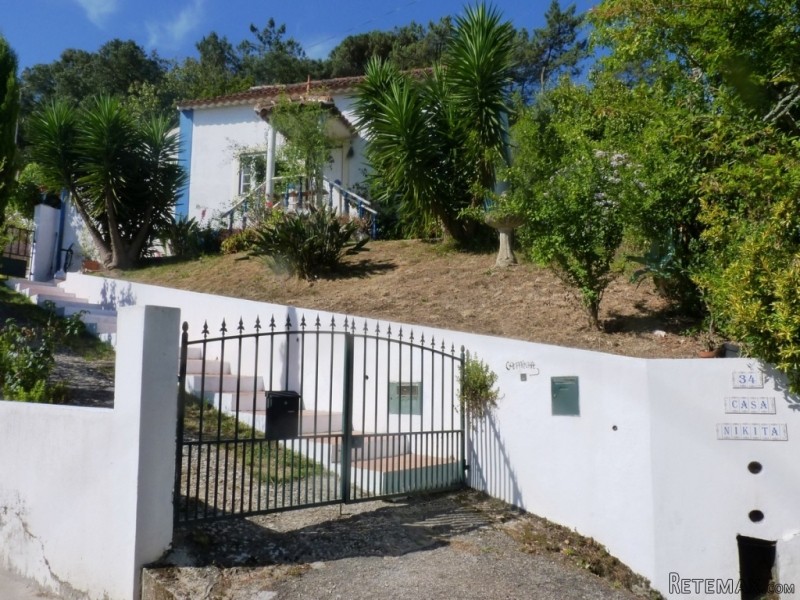
The property is accessed from a small lane and has its own private driveway leading to the garden area and also the front door. The outside of the property is white with blue trim which is one of the nicest colour schemes you can choose.
Steps lead up to the front door through a small lawned garden with fruit trees, shrubs and yuccas. The steps are a traditional Portuguese style with double stairs leading to a small entrance terrace. The views from here across the valley are framed beautifully by stone pillars and a balustrade.
The front door opens into a small entrance hall that leads to a bedroom, the kitchen and into the lounge.
The doors from the hall have feature paned windows above them, retained from the original house.
The bedroom to the right of this hallway is currently used and storage room but could just as easily be a study, bedroom or kids playroom.
To the left of the corridor is the kitchen which is fitted with modern white units and has ceramic hob, space for a dishwasher, extractor, oven and tiled splashbacks . The sink has a large sluice tap and fantastic views across the country through the large window:. even washing up could be enjoyed in this kitchen.
There is a large archway leading through to the open plan lounge diner. This lounge is also accessed from the entrance hall. The lounge makes use of the under stairs area and has a feature red wall. In the lounge is a fireplace, inserted into the wall to maximise space. The floors are finished in white stone tile adding to the light and flowing through to the hallway and kitchen.
Windows to either side of the fireplace add more light and the light pine ceiling creates and airy feel to the room. At the end of the lounge are sliding patio doors which lead out to the terrace.
From the dining area of the lounge, you can walk through to the lovely bathroom, finished in black and white with a large shower unit. Here there is a large counter that holds the sink with plenty of space for your cosmetics and smellies. Plus there is space here for you to have a washing machine.
The stairs from the lounge lead up to a corridor with wood roof and ceiling lights. To the left and right are two rooms, one currently used as study and the other as a bedroom. These rooms have some exposed beams.
At the end of the corridor is the large suite that has a small dressing room/wardrobe and a cloakroom. Under the eaves are fitted cupboards making the most of all available space.
Outside the main house is a lovely private and tranquil garden which is shared with the 1 bedroom annex. The front door to the annex has leads to a storage room, which could easily be used as a bedroom, a good sized bathroom with shower and the bedroom.
The bedroom is beautifully decorated in rich wall colours and also has a large window providing lots of light.
From the bedroom a door leads to the light large kitchen. The kitchen is fitted with a range of white units and contrasts well with the pine and tile walls. There is also a small pantry in the corner and patio doors leading to the terrace.
The outside space is very well arranged for outdoor living with a large patio area, easy to maintain gardens, big BBQ house with seating area and a lovely plunge pool with views over the valley.
It would be difficult to make better use of this space and it is a credit to the owners in its simplicity, functionality and design.
From an access between the two buildings you can reach the small stairs carved into the hillside which lead up to the large pasture. From here you get spectacular views over the valley and you are also able to look down onto the roofs of the house and into the garden.
The pasture has some fruit trees and at the top is a small wood that contains some cork oaks. The wood is also accessed by an unpaved track which which comes up from the village road.
This property would make an ideal retirement home, family home or rental property. This house needs to be seen to really be appreciated and its rustic charm and lovely finishes set it apart from many properties.
The lovely Silver Coast beaches are a short drive away and Obidos, Caldas da Rainha and Rio Maior are all with 15 minutes or so by car.
The motorway network is close by and you could be in Lisbon within 1 hour.
To discover more about 'Real' Portugal visit our Pure Portugal information pages.
HPP

 Utovarivač jcb 2cx
 Robinzoni
 turizam
 38' Cabo 38 Express 2008
 Zetor 8441 Proxima
 Belarus 952
 Fendt 308
 John Deere 5720
 Sport Kawasaki Zx6R
 Garten Garnitur mit 6 stapelstühlen
 Scooter Piaggio Fly 50, silver
 Audi A6 2.0 TDI
 Квартира с ремонтом ,мебелью и техникой
 Holzhäcksler Holzschredder + Zapfwelle G