
Voitures et camions
4.150 annonces
Ouvrir Voitures et camions →4.150 annonces actives
Voitures4.021
Pièces pour voitures51
Motos et cyclomoteurs35
Pièces pour motos3
Camions10
Pièces pour camions2
Véhicules utilitaires11
Pièces pour véhicules utilitaires0
Camping-cars4
Équipement pour voitures5
Véhicules de collection5
Équipement pour motos0
Équipement pour camions0
Équipement pour véhicules utilitaires0
Services et magasins2
Échange/Recherche1
Immobilier
484.739 annonces
Ouvrir Immobilier →484.739 annonces actives
Terrains à bâtir26.693
Terrains agricoles766
Locaux commerciaux19.650
Maisons préfabriquées36
Appartements70.688
Maisons184.818
Garages et parkings221
Chambres115
Appartements82.280
Maisons de vacances1.936
Hôtels784
Villas77.505
Restaurants124
Autres18.249
Hôpitaux, bureaux de poste3
Fermes et terrains871
Machines et outils
245 annonces
Ouvrir Machines et outils →245 annonces actives
Marketplace
Ferme et chevaux10
Art et artistes60
Antiquités12
Santé et médecine87
Vêtements et habillement66
Téléphones mobiles188
Hôtels, voyages, tourisme18.415
Animaux de compagnie et autres animaux1.116
Pour enfants et bébés13
Nautisme et aviation24.220
Ordinateurs et électronique155
Services1.108
Livres et magazines7
Instruments de musique40
Emploi2.512
Maison et jardin379
Sports et fitness105
Rencontres7
Audio, vidéo, photo57
Divertissement13
Tous les autres256
Mot de passe oublié ?
Vous n'avez pas de compte ? S'inscrire
Top
 Multifunkcionalni Marketplace Retemax s ve..
85.000 EUR
 Zemljište u Barbarigi s potencijalom
39.410 EUR
 Banjole! Trosoban stan u novogradnji! 5 mi..
450.000 EUR
 Luksuzni resort s krovnim infinity bazenom..
846.580 EUR
 ŠUMA VARAŽDINSKE TOPLICE
9.500 EUR
 Marčana, Loborika, građevinsko zemljište.
87.500 EUR
 Prodajem plac Novi Sad-Veternik
42.000 EUR
 Hala 750m2 Novi Sad
3.500 EUR
 Vila Anđelina-Valjevo
69.999 EUR
 IMT 539
6.000 EUR
 Nissan Juke
17.900 EUR
 Mitsubishi Space Star
4.300 EUR
 Novi Vinodolski, 1s+db, balkon, pogled
179.000 EUR
 Izdajem smestaj za radnike Jarkovci-Indjij..
80 EUR
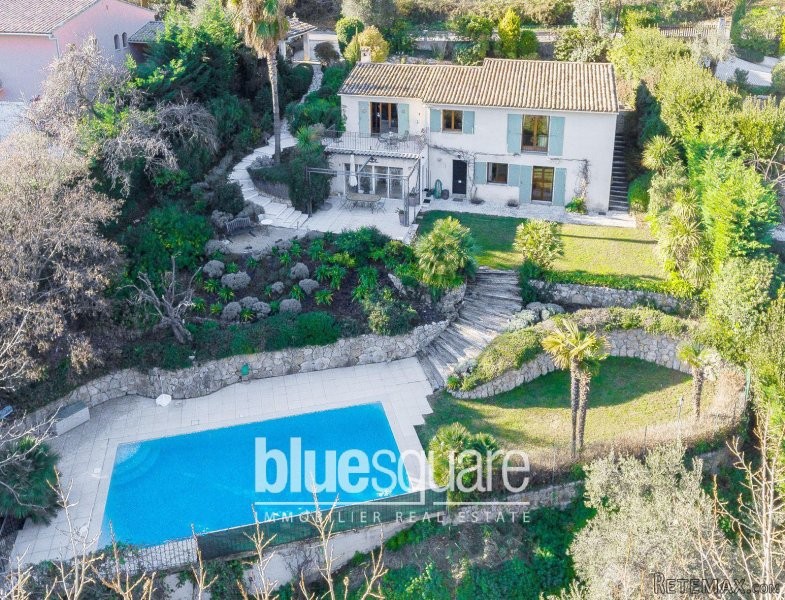
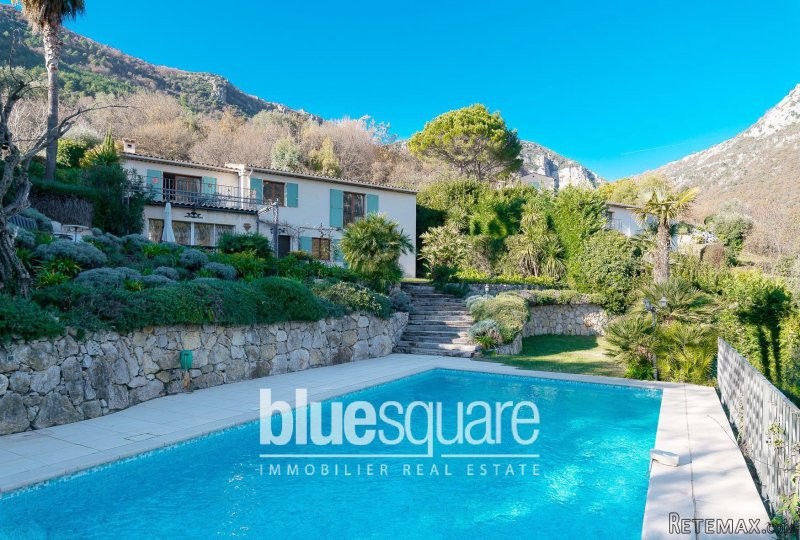
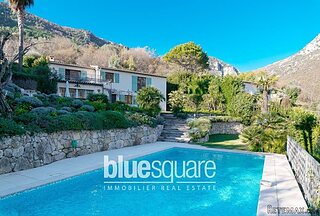
Family home in Bar sur Loup with..
Localisation
Europe › France
Date d'ajout: 29.03.2017 à 19:11
Date d'expiration: 17.02.2031 à 11:23
Nombre de vues: 157
ID de l'annonce 468580
Caractéristiques techniques
Destination
Vente
Surface du bien
180 m²
Chambres
4
Salles de bain
3
Description
Within walking distance of the medieval village of Bar Sur Loup and its many amenities.This lovely family home boasts spectacular views towards the canyon ¨Gorge du Loup¨ and the impressive village of Gordon. Set amongst 1 670 m2 of terraced garden with a 10x5m swimming pool, boule pitch, summer / winter garden and car port . The residence is primarily on one level offering approx. 180 m2 of living space, with 3 bedrooms, 2 bathrooms and a spacious open plan living and kitchen area on the garden level the property offers a large independent en suite with the possibility to convert into a studio apartment ideal for visitors or rentals. Only 35 min from Nice Airport We are delighted to welcome you to our latest selection of Blue Square properties. We have offices throughout the coast to help you sell or purchase a property.
Blue Square's global marketing and local expertise has allowed us to become the real estate company of choice on the coast. Unsurpassable customer service is our priority. Our experienced, multi-lingual team of property hunters seek the very best properties for
you. We have also launched 'Blue Square Aftersales' which means not only do you get a first class customer experience during the selling or buying process, we are here for you always.
We hope you enjoy our selection of properties and remember this is just a selection of our database of 3500 properties so please do call one of our British consultants to discuss your project.
anbieternr:2051736
A deux pas du village medieval de Bar Sur Loup, cette villa provencale moderne se trouve sur 1670 m2 de jardin en restanques avec une piscine 10x5m, un terrain de petanque et des vues spectaculaires sur les montagnes. La maison est construite sur 2 niveaux offrant une surface habitable d'environ 180 m2 avec 3 chambres, 2 salles de bains, un espace ouvert avec salon et cuisine equipee au niveau principal et en rez de jardin un grand studio independant avec salle de bains et une cuisine d'ete equipee.
Blue Square's global marketing and local expertise has allowed us to become the real estate company of choice on the coast. Unsurpassable customer service is our priority. Our experienced, multi-lingual team of property hunters seek the very best properties for
you. We have also launched 'Blue Square Aftersales' which means not only do you get a first class customer experience during the selling or buying process, we are here for you always.
We hope you enjoy our selection of properties and remember this is just a selection of our database of 3500 properties so please do call one of our British consultants to discuss your project.
anbieternr:2051736
A deux pas du village medieval de Bar Sur Loup, cette villa provencale moderne se trouve sur 1670 m2 de jardin en restanques avec une piscine 10x5m, un terrain de petanque et des vues spectaculaires sur les montagnes. La maison est construite sur 2 niveaux offrant une surface habitable d'environ 180 m2 avec 3 chambres, 2 salles de bains, un espace ouvert avec salon et cuisine equipee au niveau principal et en rez de jardin un grand studio independant avec salle de bains et une cuisine d'ete equipee.
Équipements et options +
Simulateur de crédit +
Avis +
Avis (0)
★ Rédiger un avisPas encore d'avis — soyez le premier à partager votre expérience.
★ Rédiger un avis
Annonces similaires
-

-


-


-


-
 1.360.000 EUR
Villa for sale in Moraira (Pla del Mar) Costa..
 1.360.000 EUR
Villa for sale in Moraira (Pla del Mar) Costa..