
Автомобили и грузовики
4.187 объявлений
Открыть Автомобили и грузовики →4.187 активных объявлений
Автомобили4.038
Автомобили запчасти64
Мотоциклы и мопеды35
Запчасти для мотоциклов3
Грузовики11
Грузовики запчасти2
Коммерческий транспорт13
Коммерческий транспорт Запчасти0
Автодом4
Автомобили оборудование7
Ретроавтомобили5
Мотоцикл оборудование0
Грузовики оборудование0
Коммерческий транспорт Оборудование1
Услуги и магазины3
Торговля Требуются1
Недвижимость
484.816 объявлений
Открыть Недвижимость →484.816 активных объявлений
Машины и инструменты
324 объявлений
Открыть Машины и инструменты →324 активных объявлений
Вилочные погрузчики6
Измерительные приборы2
Лесозаготовительная техника2
Оборудование для общепита21
Оборудование для торговли10
Обрабатывающее оборудование11
Прочая техника81
Прочие инструменты11
Ручной инструмент6
Сельскохозяйственная техника134
Строительная техника20
Электроинструмент6
Электронные устройства14
Marketplace
Ферма и лошади13
Искусство и художники62
Антиквариат18
Здоровье и медицина113
Одежда70
Мобильные телефоны215
Туристические услуги18.423
Питомцы и животные1.947
Для детей и младенцев14
Морское дело24.221
Компьютеры и электроника197
Услуги1.309
Книги и журналы7
Инструменты54
Работа2.531
Дом и сад412
Спорт и фитнес116
Знакомства12
Аудио, видео, фото78
Развлечения21
Прочее295
Забыли пароль?
Нет учётной записи? Регистрация
Топ
 Multifunkcionalni Marketplace Retemax s ve..
85.000 EUR
 Zemljište u Barbarigi s potencijalom
39.410 EUR
 Banjole! Trosoban stan u novogradnji! 5 mi..
450.000 EUR
 Luksuzni resort s krovnim infinity bazenom..
846.580 EUR
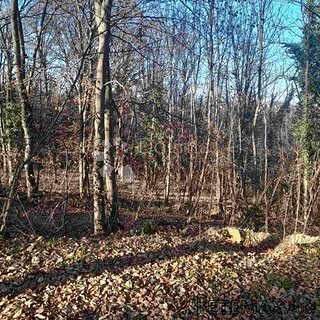 ŠUMA VARAŽDINSKE TOPLICE
9.500 EUR
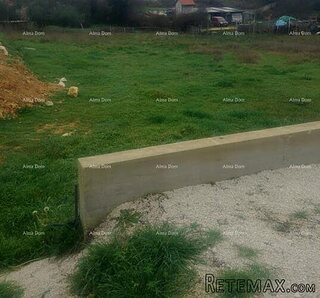 Marčana, Loborika, građevinsko zemljište.
87.500 EUR
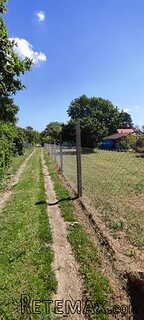 Prodajem plac Novi Sad-Veternik
42.000 EUR
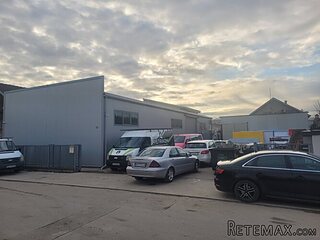 Hala 750m2 Novi Sad
3.500 EUR
 Vila Anđelina-Valjevo
69.999 EUR
 IMT 539
6.000 EUR
 Nissan Juke
17.900 EUR
 Mitsubishi Space Star
4.300 EUR
 Novi Vinodolski, 1s+db, balkon, pogled
179.000 EUR
 Izdajem smestaj za radnike Jarkovci-Indjij..
80 EUR
Farm cottage
Местоположение
Европа › Франция
Дата добавления: 13.04.2015 в 21:58
Дата окончания: 27.06.2031 в 12:58
Просмотры: 258
ID объявления 70880
Технические данные
Цель
Продажа
Жилая площадь
350 m²
Спальни
13
Описание
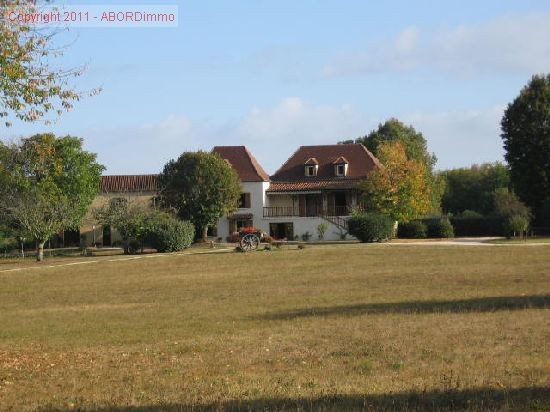
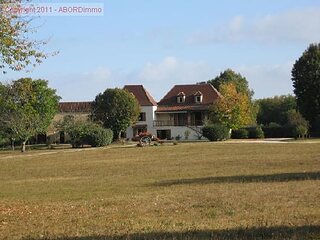
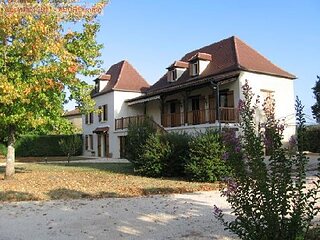
Superbly situated stone property with 27 hectares of land comprising two fully restored main houses and a guest house providing around 450 m2 of living space, around 450 m2 of stone outbuildings, a bread oven, secured pool (12m x 6m), poolhouse, nestled in beautiful rolling grounds with no close neighbours set high up just outside the bastide town of Villefranche du Perigord in the Dordogne. A true haven of peace... idyllic position !
Main features :
- 450 m2 of useful living space
- 450 m2 of outbuildings
- 27.4 hectares of land of adjoining land (10ha of grassland, 17 ha of woodland)
- a number of terraces, including a 45m2 covered terrace overlooking a courtyard
- enclosed pool area with solar heated pool (12m x 6m), solar shower, pool house
- dual oil and wood-fired central heating
- 3 conform septic tanks
- 5 minutes to a small market town with shops
- South/South West facing
- ADSL broadband
Entry to the property is up a long private driveway lined with chestnut trees and open grassland, past the guest house on the right and the enclosed pool area to the parking area in front of the two houses.
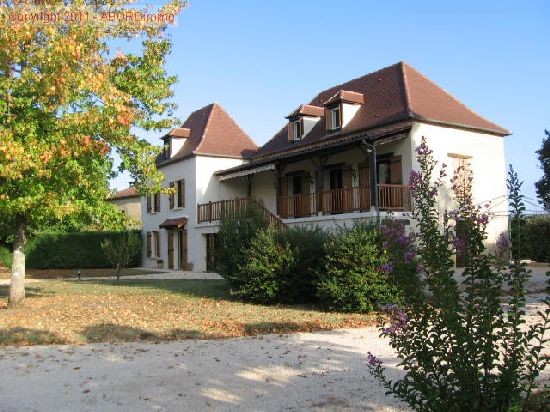
Main House 1 - Traditional Perigordine-style house with front covered terrace. On the lower ground floor is an entrance/lounge area (35m2) leading to a large games room (28m2), 3 bedrooms (18m2, 13m2, 21m2 with en-suite shower room), wc, boiler room (18m2) and laundry (5m2).
Stairs from the lower ground floor lead up to the upper ground floor where there is a living room with fireplace (25m2) with French windows to the front terrace , a fitted kitchen (12m2), two bedrooms (12m2, 16m2), a bathroom and a separate wc).
On the top floor are a futher two bedrooms (18m2, 14m2).
Outside is a south-facing covered terrace (35m2), an east-facing open terrace with barbecue and access to the large courtyard behind.
Main House 2 - Traditional Bastide-style house with front open terrace and back covered terrace (45m2) leading to a large barn and a summer kitchen.
On the ground floor is a large living/dining room with American-style fitted kitchen and large fireplace with insert wood burner, a downstairs bedroom (14m2), large bathroom with both bath and shower (10m2), separate wc, large pantry leading to both couryard and Main House 1.
Wooden stairs from the living room lead up to the first floor mezzanine (10m2) off which there are two bedrooms (14m2, 14m2), a shower room (5m2) and separate wc.
Guest House (36m2)
About 100m from the houses is the guest house which is on one floor with pretty south east terrace. There is a large living room with corner kitchen and wood burner which can heat the whole house (23m2), a bedroom (13m2) and a shower room and wc.
Outside on the north side of the house are a number of outbuildings which could make further living accommodation. To the east side of the Main House 1 is a very large workshop which also could be converted into further living accommodation.
On the west side of the Bastide-style house is an enclosed vegetable garden, and on the property there are a number of chestnut, walnut and fruit trees.
In front of the property are rolling fields edged by woodland, where in the past there was an 8-hole golf course... and where many wild animals can be seen grazing.
A spacious, well-maintained property in excellent condition with lots of character, where the owner is downsizing for a smaller property for one. Main House 1 has been let out during July and August for summer lets.
Services : mains water et electricity, 3 conform septic tanks, dual oil-fired and wood central heating. Double glazing. Solar powered hot water, heated pool. Garage. Parking. ADSL broadband.
Honoraires de 35 000€ inclus.
Secteur
Sarlat, Parking/Garage G, P
Expenses of Notary 50 805€
Taxes on land 2 200€
Living tax 1 180€
Features: swimming pool, parking space, garage, garden, terrace, Fitted kitchen, fireplace, Outbuilding(s), cellar, balcony, courtyard.
area
Living area 350 m2 approx.
Surf.Utile 450 m2
Living room 57 m2 approx.
Terrace 30 m2 approx.
Комплектация и дополнительно +
Кредитный калькулятор +
Отзывы +
Отзывы (0)
★ Написать отзывОтзывов пока нет — будьте первым, кто поделится своим опытом.
★ Написать отзыв








