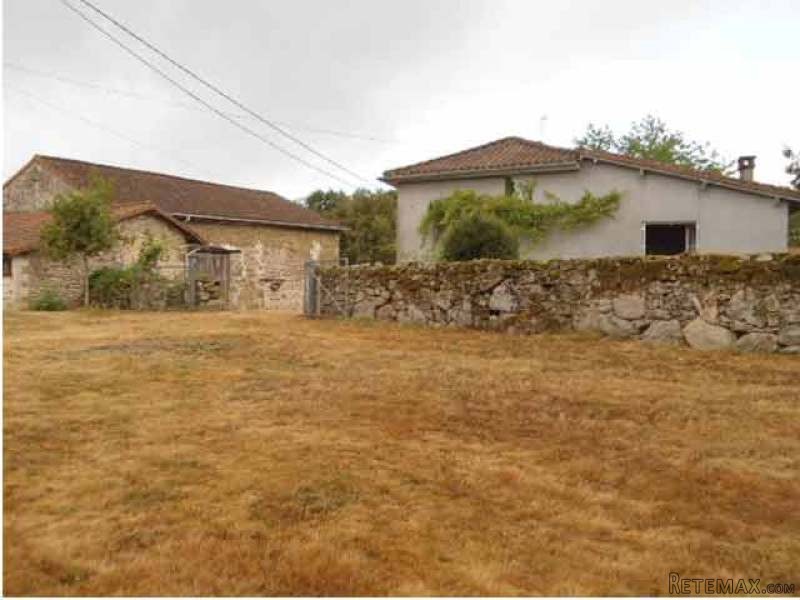
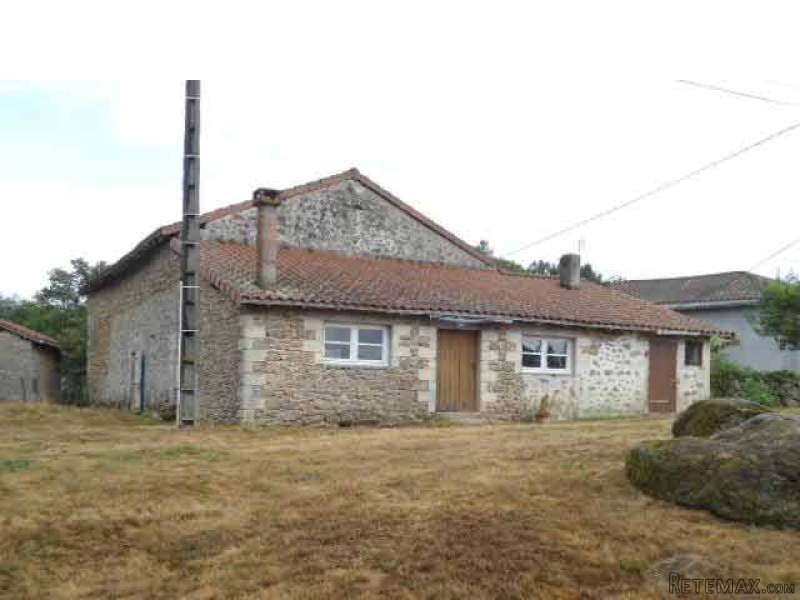
Farm located close to Piegut, a small town with all amenities in the centre of the regional natural park Perigord-Limousin, comprising of
A two-bedroom stone house of approx. 93 m2 living space, divided in
- an entrance with fitted cupboard and stairwell (-8.5 m2)
- a kitchen with fireplace and log burner, niche, fitted cupboard, electricity meter (-19.5 m2)
- living and dining with fitted cupboard, exposed beams, parquet floor (-22.5 m2)
- bedroom 1, parquet floor (-12 m2)
- bedroom 2, parquet floor (-20.5 m2)
- shower room, tiled floor (-7 m2)
- toilet
- corridor (-6 m2).
Convertible attic, parquet floor (-30 m2) and low attic (-23 m2) above.
Miscellaneous:
- former pigsties
- barn (-106 m2)
- workshop (-55 m2)
- second barn (roof needs revision) (-95 m2) with old porch (-27 m2)
- lean-to
- well with motor pump.
Individual sewage drainage system (septic tank not up to specs).
Free land of which 24.794 m2 (-6.1 Acres) attached and several plots detached but nearby totalling to 33.888 m2 (-8.3 Acres).
Consommation conventionnelle :
224 kWh ep/m2.an
Estimation des Gaz a effet de serre :
36kg eqCO2/m2.an

 Fiat 130,90
 Vadilica za repu Holmer
 Traktor Landini 14500
 ANTIKNA LAMPA - UNIKAT
 Roto freza BREVIGLIERI
 Kombajn New Holland TX 34
 Noćni ormarić, stolčić za kuhinju
 ZETOR 6211 PRVI VLASTNIK
 Svijećnjak fenne porculan
 Traktor FENDT 209P
 Prodajem plug Imt 755
 STOLNA LAMPA - UNIKAT I ANTIKVITET
 Prodajem gume 14.9-28 i 11.2-28
 Mesingani svijećnjak