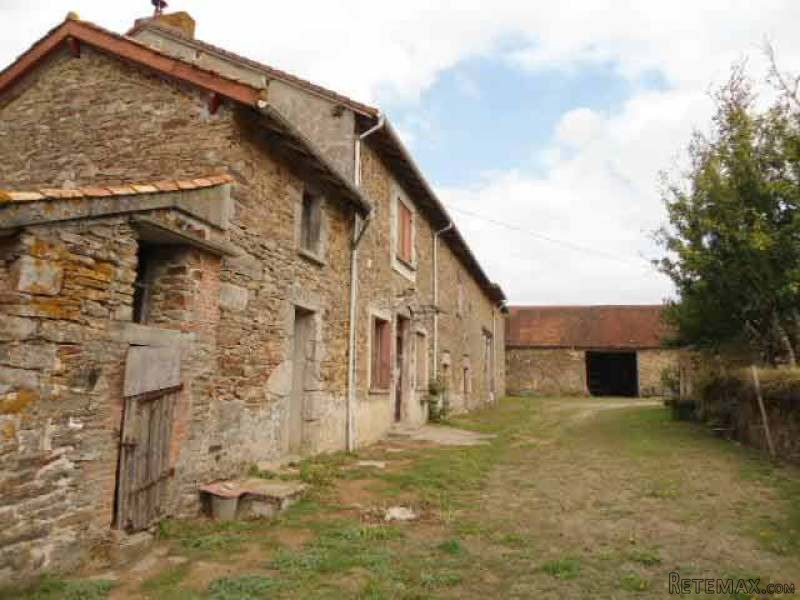
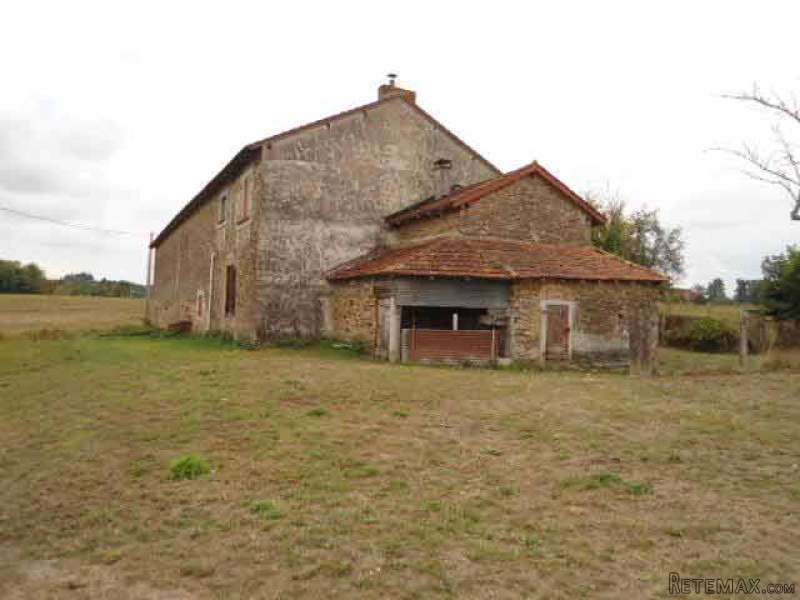
Typical Perigord farm property including a stone house, a barn and several outbuildings, a detached small house to renovate, all on 4.6 hectares of attached land. Located close to a village with grocer's, pharmacie, and others. All amenities at Nontron town (about 25 minutes drive / approx. 23 km). To include:
A main living comprising
- a cellar
- an entrance, tiled floor (-8 m2)
- a kitchen with fire place, tiled floor, beams, cupboard underneath the stairwell (-25 m2)
- a bedroom (1), parquet floor (-17 m2)
- a room used for storage (-16 m2), and upstairs
- two bedrooms (2 and 3), fitted wardrobes, parquet floors, ceilings to be finished (-26 m2 and -15 m2)
- bathroom and toilet, tiled floor, ceiling to be finished (-6.5 m2).
No double glazing. Wood fired heating. Upstairs electric radiators.
Roof renewed.
Well water connected (town water arrives at the property but no meter connection).
Electricity and telephone connected.
No sewage drainage system in place.
Outbuildings
- a laundry with old bread oven (-13.5 m2) and an upper floor of the same size
- two former pigsties
- a barn / stables (-57 m2 plus -110 m2)
- a workshop (-77 m2)
- detached hangar (-70 m2) and two pigsties.
A detached second small house to renovate having downstairs a main room with fireplace, concrete floor (-36 m2), and upstairs a room of the same size.
No electricity but well water.
Two pigsties and a small outbuilding at the front (-20 m2).
Attached land with a well of 4.6749 hectares (-11.5 ac).
Consommation conventionnelle :
9999 kWh ep/m2.an
Estimation des Gaz a effet de serre :
9999kg eqCO2/m2.an

 JOHN DEERE 5510
 SIJAČICA ZA ŽITO
 Massey ferguson
 Traktor STEYR CVT 150
 ROTO ORLJAČA KUHN 250-30
 Viličar Hyster 3.5T
 Traktor John Deere 7810
 BMW X6 30d Xdrive 1.VLASNIK
 17' Boston Whaler 170 Dauntless 2020
 70' Scorpion 70 2008
 Opel Corsa Sport 1,4 i 16V
 ZETOR 5211 1.VLASNIK, TVORNIČKO STANJE
 TRAKTOR ZOOMLION RK 504 A2
 MALČER EFGC-105M