
Automobili i kamioni
4.150 oglasa
Otvori Automobili i kamioni →4.150 aktivnih oglasa
Automobili4.021
Dijelovi za automobile51
Motocikli i mopedi35
Dijelovi za motocikle3
Kamioni10
Dijelovi za kamione2
Teretna vozila11
Dijelovi za teretna vozila0
Kamperi4
Oprema za automobile5
Oldtajmeri5
Oprema za motocikle0
Oprema za kamione0
Oprema za teretna vozila0
Usluge i trgovine2
Zamjena/tražim1
Nekretnine
484.741 oglasa
Otvori Nekretnine →484.741 aktivnih oglasa
Mašine i alati
246 oglasa
Otvori Mašine i alati →246 aktivnih oglasa
Marketplace
Farma i konji10
Umjetnost i umjetnici60
Antikviteti12
Zdravlje i medicina87
Odjeća i garderoba66
Mobilni telefoni188
Hoteli, putovanja, turizam18.415
Kućni ljubimci i životinje1.118
Za djecu i bebe13
Nautika i avijacija24.220
Računari i elektronika155
Usluge1.108
Knjige i časopisi7
Muzički instrumenti40
Posao2.512
Kuća i bašta379
Sport i fitnes105
Poznanstva7
Audio, video, foto57
Zabava13
Sve ostalo256
Zaboravili ste lozinku?
Nemate račun? Registracija
Top
 39' Beneteau 393 2002
93.100 EUR
 34' Hatteras 34 Sportfish 1961
12.400 EUR
 28' Sea Ray 280 Sundancer 1990
15.700 EUR
 38' Duffy 38 2003
331.600 EUR
 33' Regal 3300 Bowrider 2018
 23' Pursuit 235 Dual Console 2018
 55' Viking 55 Convertible 2013
1.745.100 EUR
 50' Sunseeker Manhattan 50 2006
414.700 EUR
 44' Carver 43 Super Sport 2007
231.800 EUR
 50' Marquis 500 Sport Coupe 2009
515.200 EUR
 70' Azimut 70 Flybridge Trade In 2010
1.287.200 EUR
 70' Elliott Custom Luxury Sports Fish..
245.100 EUR
 65' Bering Pilothouse 2013
1.657.800 EUR
 30' Regal 30 Express 2015
91.400 EUR
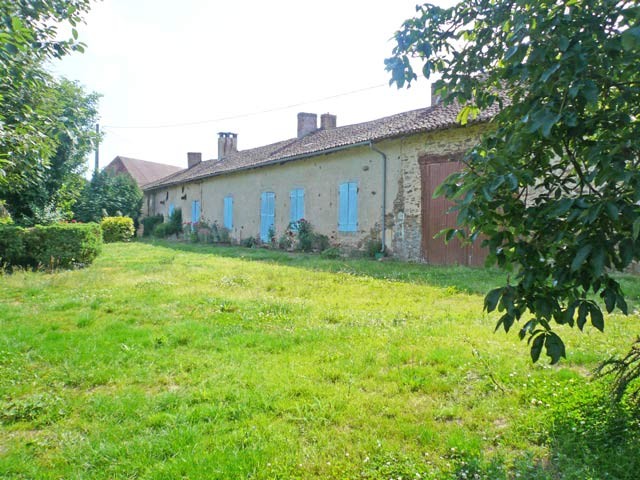
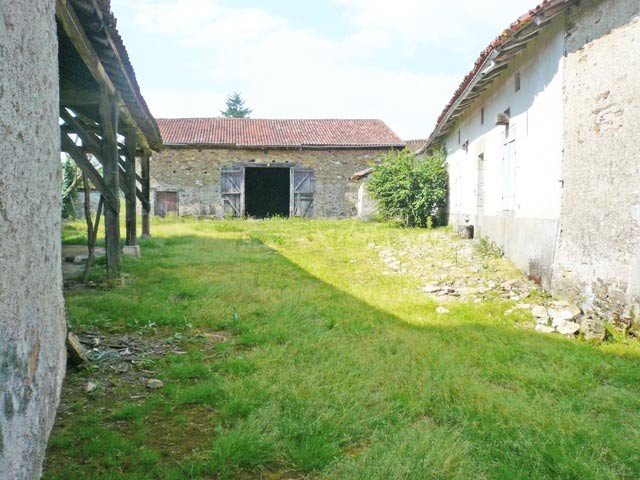
Farm With 17 Hectares
Lokacija
Evropa › Francuska › Limousin
Datum objave: 13.04.2015 u 21:58
Datum isteka: 27.06.2031 u 12:58
Broj pregleda: 288
ID oglasa 50741
Tehnički podaci
Namjena
Prodaja
Kupatila
1
Opis
Located approximately 4 kms from a small town in the Haute Vienne with all local shops and services. To include:
Part one
- kitchen / dining room (- 21 m2) with chimney, solid floor
- sitting room (- 25 m2) with chimney, cupboard, parquet flooring
- bedroom (- 25 m2)with chimney, parquet flooring
- bedroom (- 25 m2) with chimney, wooden floorbaords
- bedroom (- 20 m2) with chimney, wooden floorbaords
- corridor leading to :
- WC
- shower room
- bedroom (- 15 m2)
- room (- 17 m2), parquet floor
- bedroom (- 15 m2)
- possible to extend living space into attic space over the surface area of whole house
Septic tank.
Second part for renovation attached to the first and consisting of :
- room (- 15 m2) with chimney, bread oven, exposed beams
- room on the first floor (- 15 m2)
Open sided barn approximately 60 m2.
Barn attached to house approximately 160 m2.
Garage approximately 50 m2. Cellar.
Various barns amounting to -450 m2
Attached garden with a well. Land attached of about 17 ha.
DPE en cours d'expertise
Part one
- kitchen / dining room (- 21 m2) with chimney, solid floor
- sitting room (- 25 m2) with chimney, cupboard, parquet flooring
- bedroom (- 25 m2)with chimney, parquet flooring
- bedroom (- 25 m2) with chimney, wooden floorbaords
- bedroom (- 20 m2) with chimney, wooden floorbaords
- corridor leading to :
- WC
- shower room
- bedroom (- 15 m2)
- room (- 17 m2), parquet floor
- bedroom (- 15 m2)
- possible to extend living space into attic space over the surface area of whole house
Septic tank.
Second part for renovation attached to the first and consisting of :
- room (- 15 m2) with chimney, bread oven, exposed beams
- room on the first floor (- 15 m2)
Open sided barn approximately 60 m2.
Barn attached to house approximately 160 m2.
Garage approximately 50 m2. Cellar.
Various barns amounting to -450 m2
Attached garden with a well. Land attached of about 17 ha.
DPE en cours d'expertise
Oprema i dodaci +
Kalkulator kredita +
Recenzije +
Recenzije (0)
★ Napišite recenzijuJoš nema recenzija — budite prvi i podijelite svoje iskustvo.
★ Napišite recenziju
Slični oglasi
-
 230.000 EUR
NA PRODAJU! Kuća Stepojevac kod Lazarevca
-
 113.000 EUR
Prizemna kuća modernog izgleda Velika Kladuša
 130.000 EUR
Na prodaju kuća i plac Vlasotince-Šišava
-
 150.000 EUR
Luksuzna kuća na samoj Drini
 110.000 EUR
Kuća u blizini rijeke Une Srbljani
-

 110.000 EUR
Na prodaju kuca u Lazarevcu
-
 62.000 EUR
Prodaje se kuća u Magliću-Bački Petrovac
 72.500 EUR
Na prodaju kuca u Sremskoj Mitrovici