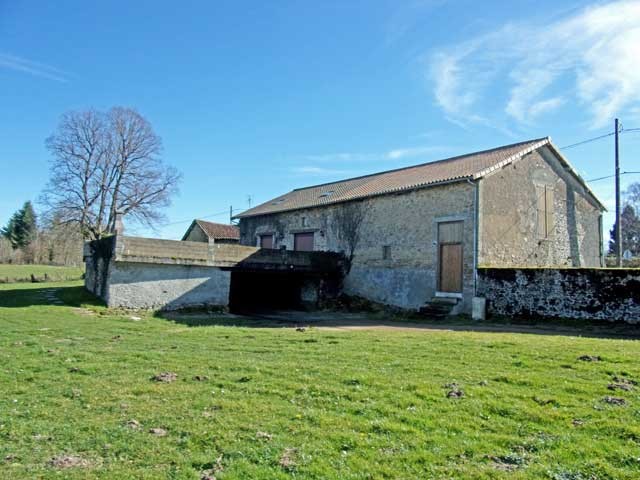
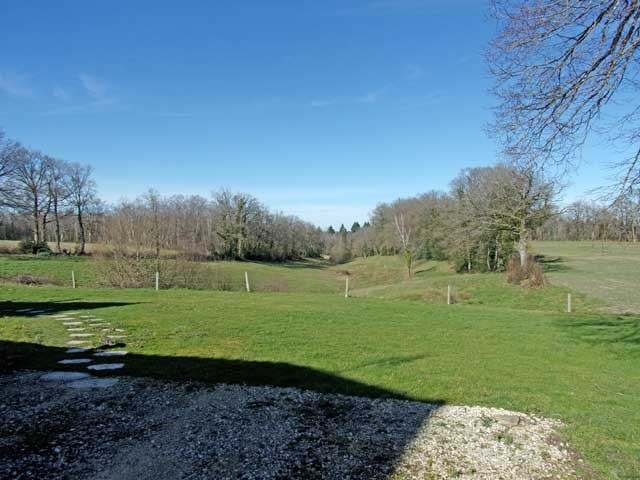
This renovated stone farmhouse located at the edge of a small Perigord-Limousin town with all amenities includes
a ground floor with:
- an entrance area with fitted wardrobe
- a kitchen (-21 m2), tiled floor, with fireplace and old stone bread oven
- a dining area (-8 m2), with French windows opening onto the terrace and offering a nice view
- a toilet with hand wash basin
- a dining or sitting room (-22 m2), with parquet floor, exposed beams, and access to the terrace
- a lounge (-35 m2), with wooden floor, exposed beams, and a fireplace with a wood burning stove
- a utility room or laundry (-12 m2), concrete floor.
A first floor with slight roof slope:
- a mezzanine or office (-22 m2), laminated floor
- bedroom 1 (-11 m2), laminated floor
- bedroom 2 (-17 m2), laminated floor
- bedroom 3 with on suite dressing room (-20 m2), laminated floor
- a toilet
- a bathroom with tub and shower (-12 m2), wooden floor
Mainly wood fired heating. Roof renewed in 2008. Individual sewage drainage system (septic tank).
Outside and outbuildings:
- a barn attached to the house (-82 m2), earth floor
- a garage under the terrace (-74 m2)
- terrace and garden
Total surface area 2,220 m2.
Consommation conventionnelle :
482 kWh ep/m2.an
Estimation des Gaz a effet de serre :
12kg eqCO2/m2.an

 Massey Ferguson 675
 New Holland TM
 Sijacica Sfoggia
 Rolo preša Lerda
 Traktor Massey Ferguson 399
 Class Lexion 530
 Tomo Vinković TV 818 mod.90.
 Gondola drvena klupčica
 Renault Espace 2,2 dCI
 Mazda CX-7 2.3
 Fiat Tipo 1.6 MJT
 Mercedes GLA 200 D
 Tomo Vinković TV319K Bigfoot, 88
 Alt Deutsch stolica