Automobili i kamioni
4.206 oglasa
Otvori Automobili i kamioni →4.206 aktivnih oglasa
Automobili4.052
Dijelovi za automobile67
Motocikli i mopedi37
Dijelovi za motocikle3
Kamioni11
Dijelovi za kamione1
Teretna vozila13
Dijelovi za teretna vozila0
Kamperi4
Oprema za automobile7
Oldtajmeri5
Oprema za motocikle0
Oprema za kamione0
Oprema za teretna vozila1
Usluge i trgovine3
Zamjena/tražim2
Nekretnine
484.860 oglasa
Otvori Nekretnine →484.860 aktivnih oglasa
Mašine i alati
346 oglasa
Otvori Mašine i alati →346 aktivnih oglasa
Marketplace
Farma i konji13
Umjetnost i umjetnici62
Antikviteti20
Zdravlje i medicina121
Odjeća i garderoba70
Mobilni telefoni215
Hoteli, putovanja, turizam18.425
Kućni ljubimci i životinje1.943
Za djecu i bebe14
Nautika i avijacija24.221
Računari i elektronika197
Usluge1.393
Knjige i časopisi6
Muzički instrumenti54
Posao2.532
Kuća i bašta410
Sport i fitnes115
Poznanstva146
Audio, video, foto77
Zabava23
Sve ostalo298
Zaboravili ste lozinku?
Nemate račun? Registracija
Top
 Volkswagen Golf VI 1.6 Tdi
8.810 EUR
 Traktor Steyr 8080 Turbo 4x4
9.800 EUR
 Prikollica DAV za prjevoz vozila
2.100 EUR
 Traktor Imt 560
2.900 EUR
 Balirka Welger AP41
1.000 EUR
 Universal 445 2 komada
2.350 EUR
 Prskalice NOVO!!!
840 EUR
 Mercedes 307, 1986 god.
1.350 EUR
 Torpedo 9006 Adriatic OGLAS IZ USLUGE
7.980 EUR
 Creina 2700l
1.350 EUR
 26' Glacier Bay 2690 Coastal Runner 2..
62.300 EUR
 31' Chris-Craft Commander 1969
12.500 EUR
 Traktor Lamborghini R3 110 EVO
29.800 EUR
 Kombajn/berač za grožđe
17.000 EUR
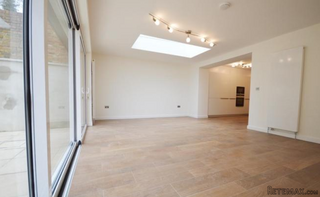
Flat 1, 4 Compayne Gdns
Lokacija
Velika Britanija › Engleska › London
Datum objave: 06.05.2017 u 20:07
Datum isteka: 17.02.2031 u 11:23
Broj pregleda: 514
ID oglasa 594374
Tehnički podaci
Namjena
Iznajmljivanje
Površina posjeda
1.423 m²
Spavaće sobe
4
Status
Dostupno
Sprat
4
Opis
Newly refurbished 4 bedroom, 4 bathroom garden flat on Compayne Gardens 5 min from Finchley Road station on the Jubilee Line. Immaculately presented with high ceilings & luxury fitted kitchen. Private rear garden and private parking space.
Entrance Hall
Inner lobby leading to hallway. Wood flooring. Radiator.
Utility Room - 6' 3'' x 3' 3'' (1.9m x 1.0m)
6' 3'' x 3' 3'' (1.9m x 1.0m) Wood floors, washing machine & Separate dryer
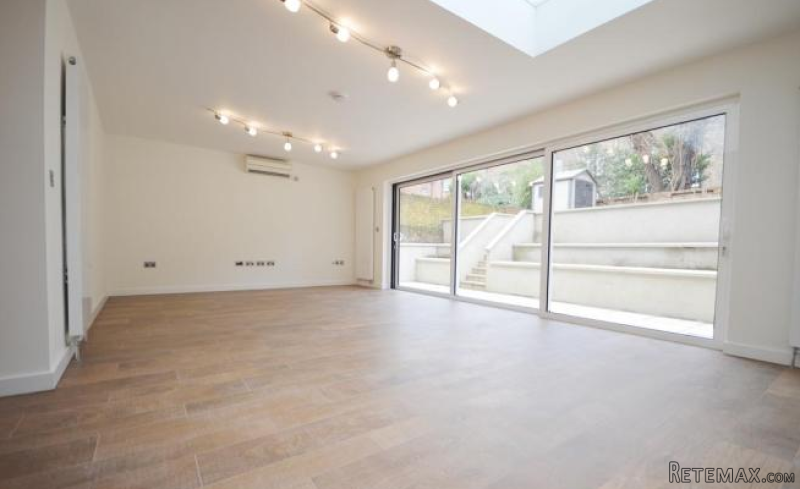
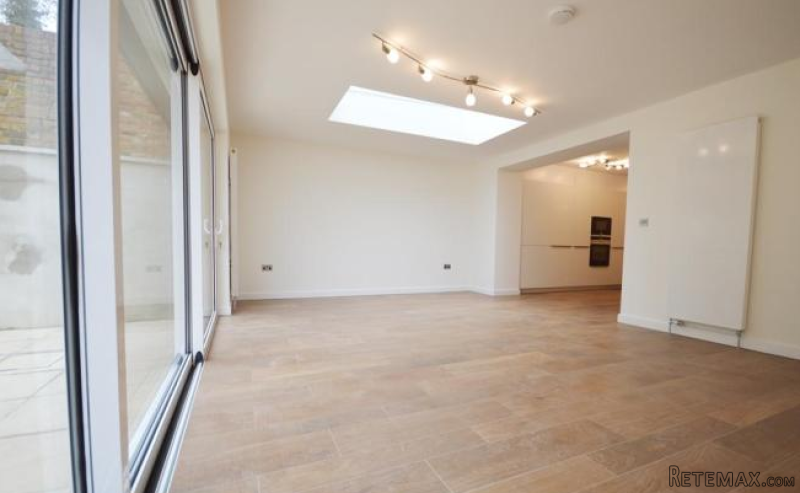
Reception - 23' 4'' x 13' 1'' (7.1m x 4.0m)
23' 4'' x 13' 1'' (7.1m x 4.0m) Wood Flooring. Skylight., Sliding doors leading to patio with steps up to garden.
Recessed Kitchen area - 10' 2'' x 6' 3'' (3.1m x 1.9m)
10' 2'' x 6' 3'' (3.1m x 1.9m) Luxury fitted kitchen. 4 ring electric inductive hob & oven, microwave. Extractor fan. Integrated dishwasher, sink unit set into granite work top. Wood flooring.
Bedroom 1 - 10' 10'' x 10' 6'' (3.3m x 3.2m)
10' 10'' x 10' 6'' (3.3m x 3.2m) Double glazed window. Wood flooring. Door to en-suite bathroom.
En-suite Bathroom - 10' 2'' x 5' 11'' (3.1m x 1.8m)
10' 2'' x 5' 11'' (3.1m x 1.8m) 3 piece suite, shower cubicle, wash hand basin ,tiled walls, wood floor.Heated towel rail.
Bedroom 2 - 13' 1'' x 8' 2'' (4.0m x 2.5m)
13' 1'' x 8' 2'' (4.0m x 2.5m) 2 double windows to street. Wood flooring Door to en-suite bathroom.
En-Suite Bathroom - 6' 11'' x 6' 3'' (2.1m x 1.9m)
6' 11'' x 6' 3'' (2.1m x 1.9m) 3 piece suite wood floors,Bath,w/c, heated towel rail, extractor fan. Jack and Jill doors from bedroom and hallway.
Bedroom 3 - 12' 2'' x 11' 6'' (3.7m x 3.5m)
12' 2'' x 11' 6'' (3.7m x 3.5m) Wood flooring. Double glazed window. Door to en-Suite bathroom.
En-suite Bathroom - 6' 3'' x 5' 3'' (1.9m x 1.6m)
3 piece suite. Tiled walls and floor. Window.
Bedroom 4 - 12' 2'' x 10' 10'' (3.7m x 3.3m)
12' 2'' x 10' 10'' (3.7m x 3.3m) Wood floors. Double glazed window. Door to En-Suite Bathroom
En-suite bathroom - 5' 7'' x 10' 10'' (1.7m x 3.3m)
5' 7'' x 10' 10'' (1.7m x 3.3m) 3 Piece suite wood floors. double glazed window. En-Suite Bathroom
Rear Garden
Steps from patio area up to garden with garden shed and flower boarders.
Boiler room
Door from the reception. Cupboard housing boiler and hot water cylinder.
Oprema i dodaci +
Kalkulator kredita +
Recenzije +
Recenzije (0)
★ Napišite recenzijuJoš nema recenzija — budite prvi i podijelite svoje iskustvo.
★ Napišite recenziju
Slični Retemax oglasi
-
 1.000 EUR
LOVRAN, stan od 115 m2
-
 300 EUR
Izdajem jednosobnu kucu u Zemunu
-
 1.700 EUR
OPATIJA, stan od 129 m2 za najam

-


-

